2317 Graveley Street Enquire
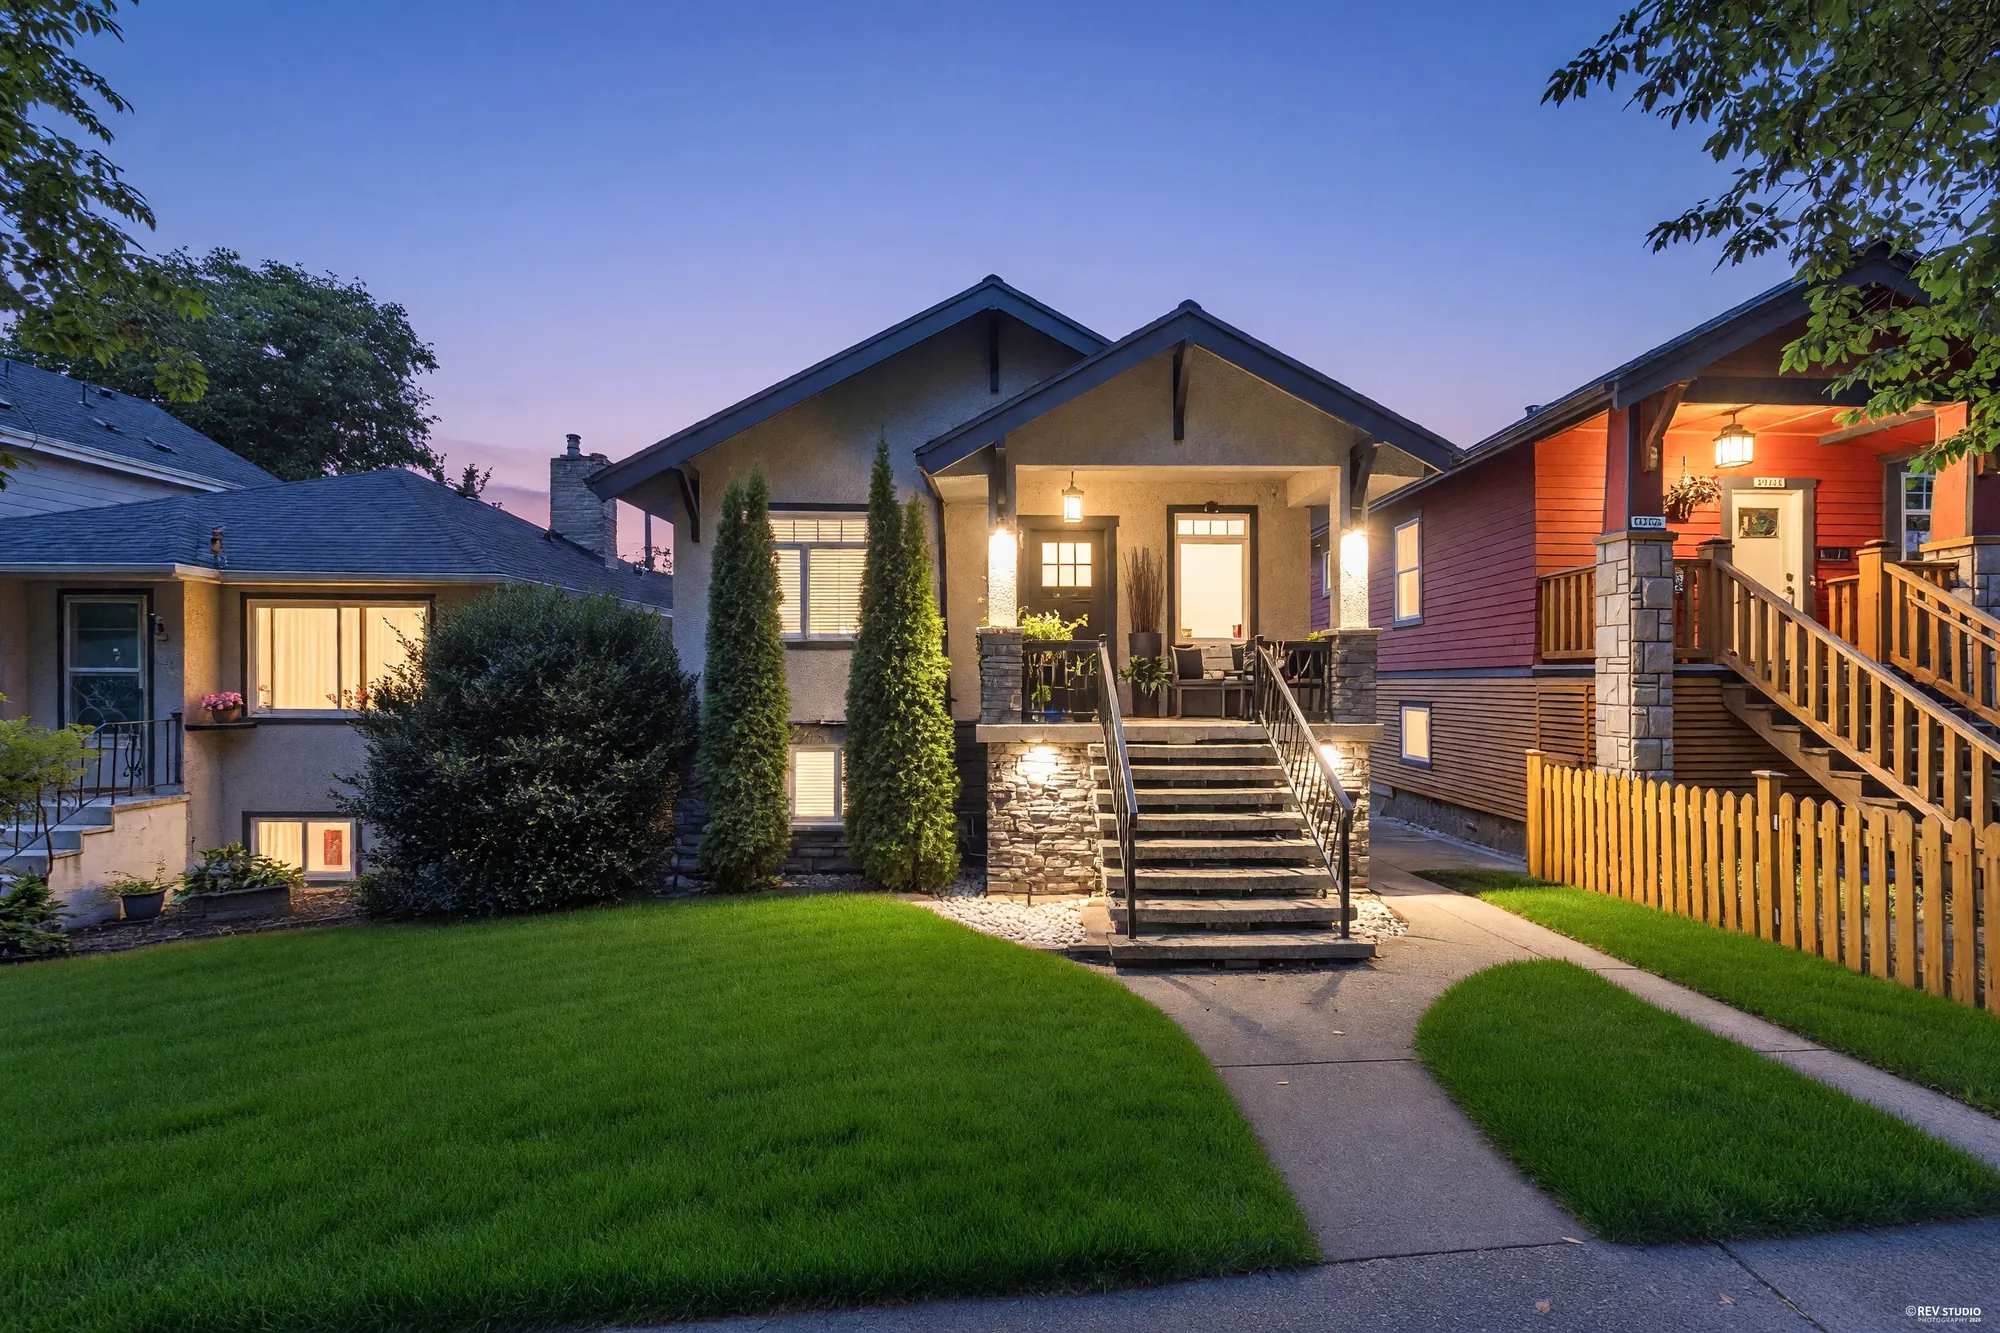
2317 Graveley Street at dusk: a grey stucco Craftsman with a gabled porch on stone piers, two columnar cedars either side of the steps, the porch and windows lit

Grandview-Woodland · Vancouver

2317 Graveley Street

A 1920s Craftsman on a 32 by 90 foot lot a block from Nanaimo Street: 2,067 square feet on our drawing over two floors, four bedrooms and two bathrooms, nine-foot ceilings on the main floor, a living and dining room that run 25 feet from the front windows to a stone fireplace, a cherry kitchen opening onto a covered balcony of 312 square feet over the parking at the lane, and a lower floor with a kitchen of its own.

$1,689,000 MLS® R3167001 · Listed by Oakwyn Realty Northwest · Donata Ling
Ask about this home Start at the floor plan

The home

A Craftsman on a tree-lined street, with a covered balcony over the lane and a second kitchen below

Graveley Street runs east–west through Grandview-Woodland, the City of Vancouver’s name for the neighbourhood; the listing files the house under Grandview Woodland in Vancouver East. The house is on the north side of the street, so its porch faces south, seventy metres from Nanaimo Street and nine hundred from Commercial Drive. Grey stucco under a gabled porch on stone piers, a pair of columnar cedars either side of the steps, a picket fence to the lane behind. The lot is 32 by 90 feet, 2,880 square feet, and the house was built in 1920 and renovated in 2008, all per MLS®.

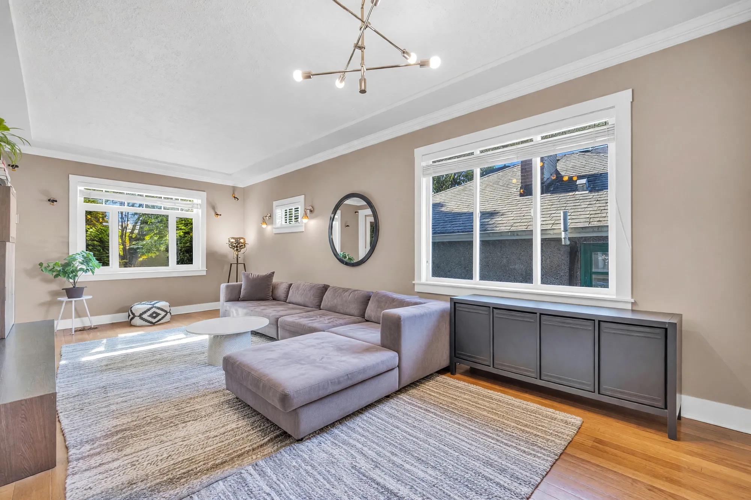
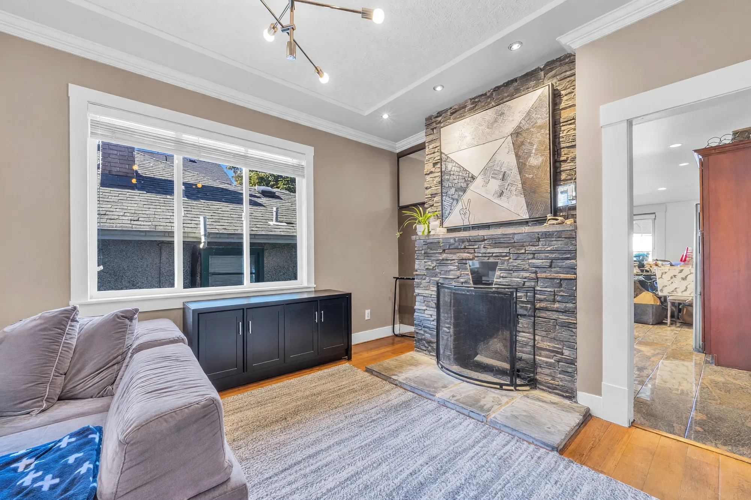
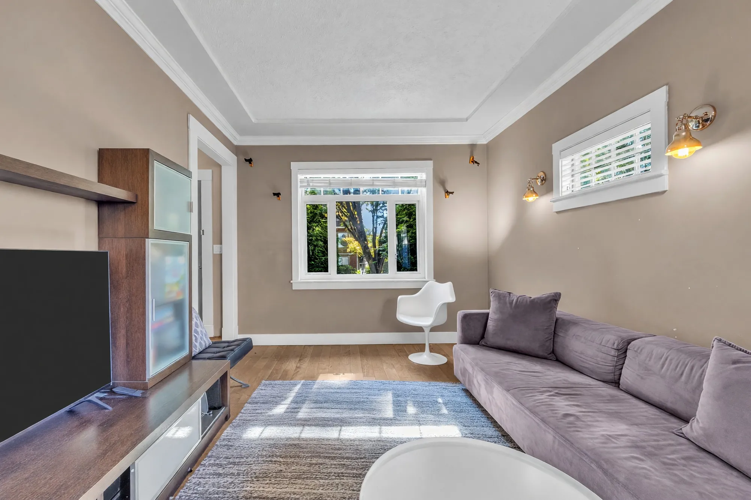
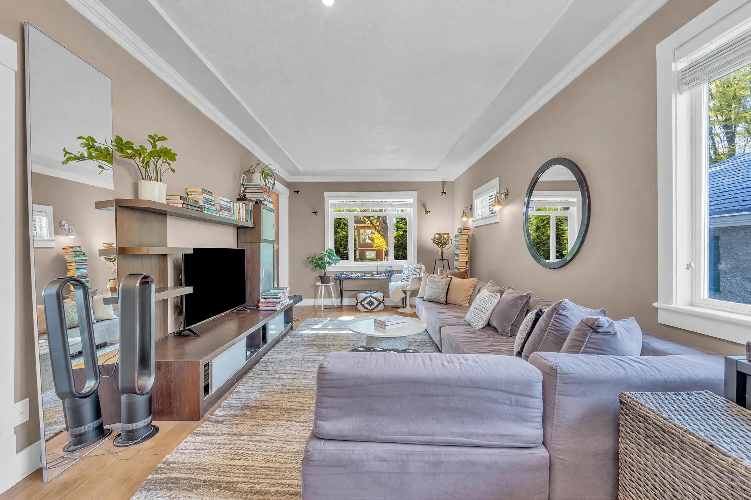
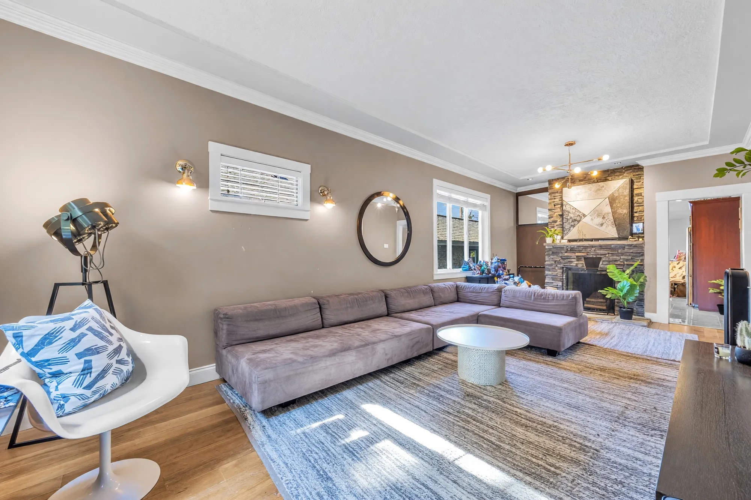
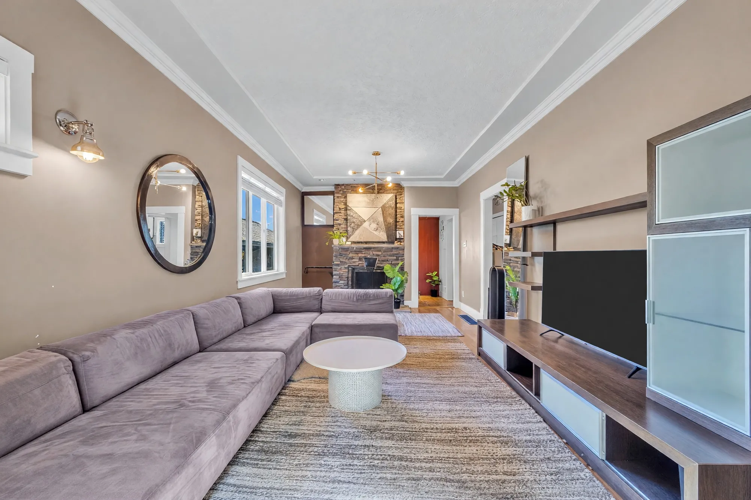
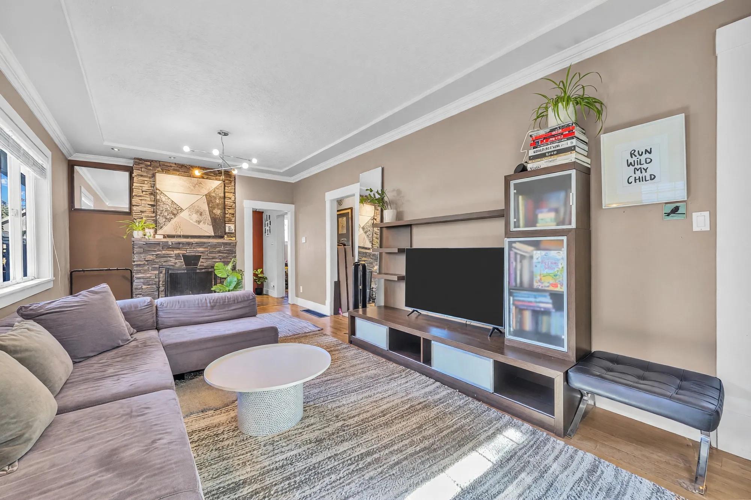
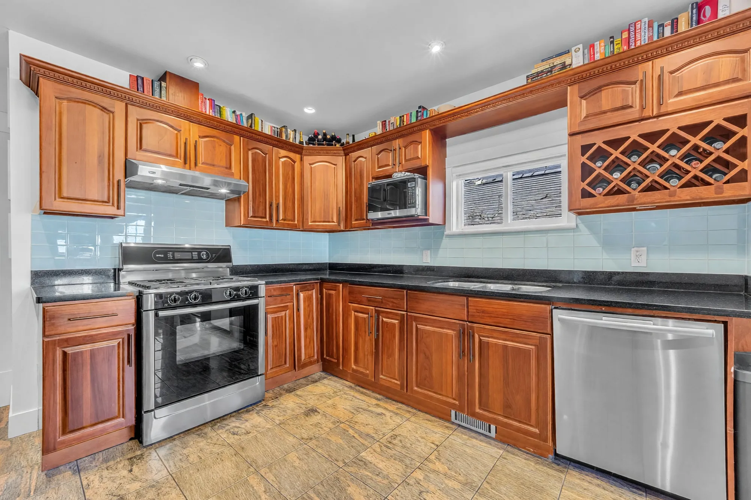
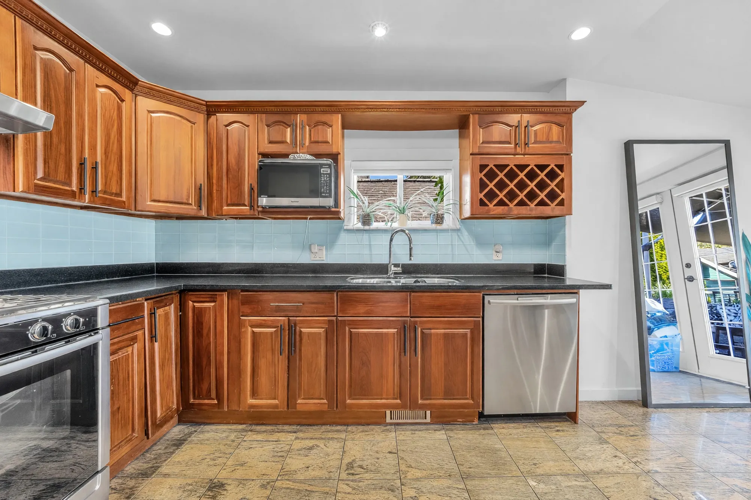
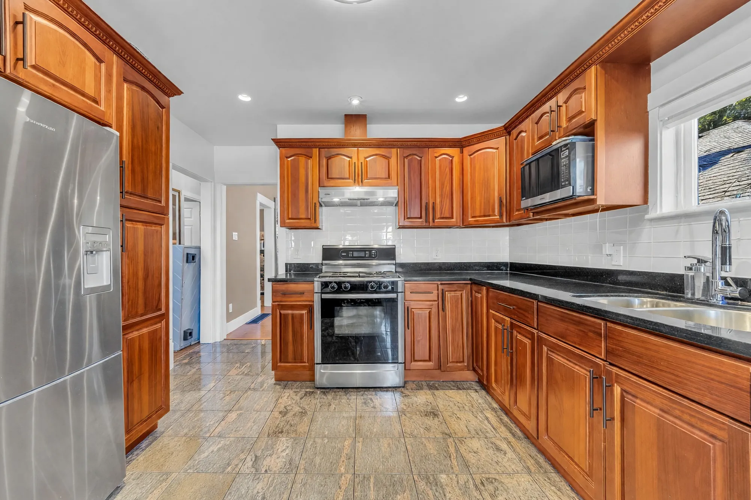
The main floor is 1,023 square feet on hardwood and tile under nine-foot ceilings. From the porch, 11′10″ by 4′11″, and the small foyer, the living room, 11′6″ by 12′9″, and the dining room, 11′6″ by 12′0″, run as one space from the front windows to a stacked-stone fireplace that MLS® records as wood-burning, with windows down the side, an oval mirror and a chandelier. The kitchen, 11′6″ by 10′6″, is in cherry cabinets with dark stone counters, a pale blue glass-tile backsplash, a wine rack over the window and stainless appliances; it opens into a breakfast area of 10′11″ by 6′4″ with French doors onto the balcony. Two bedrooms, 11′6″ by 16′1″ and 11′6″ by 10′2″, and a bathroom of 8′1″ by 5′7″ with a pedestal sink, subway tile and a hexagonal tile floor complete the floor.

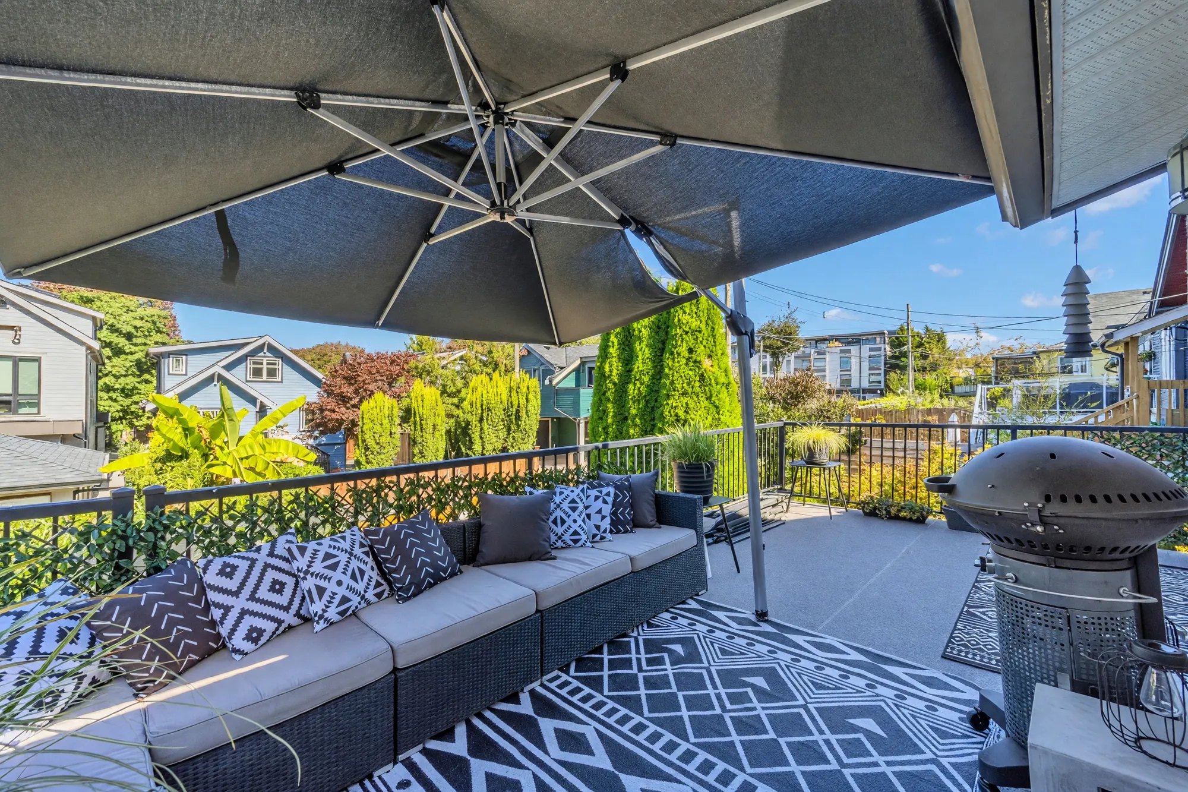
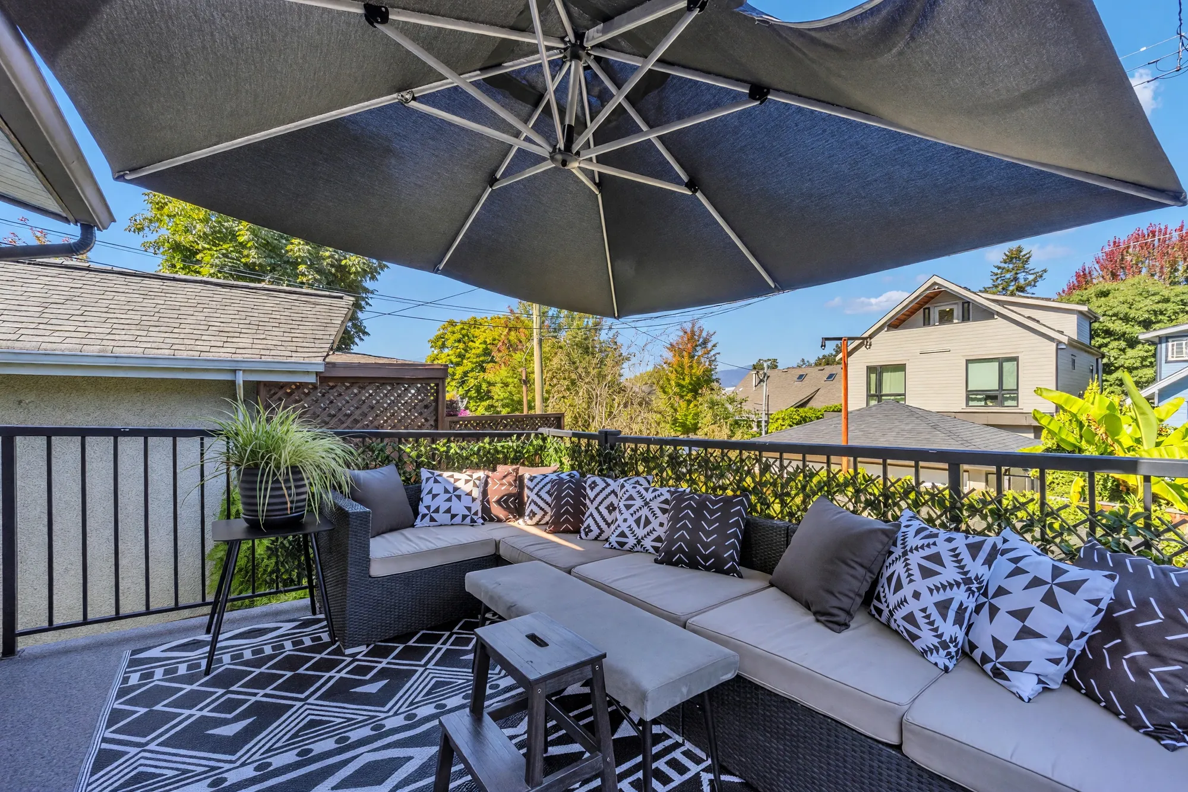
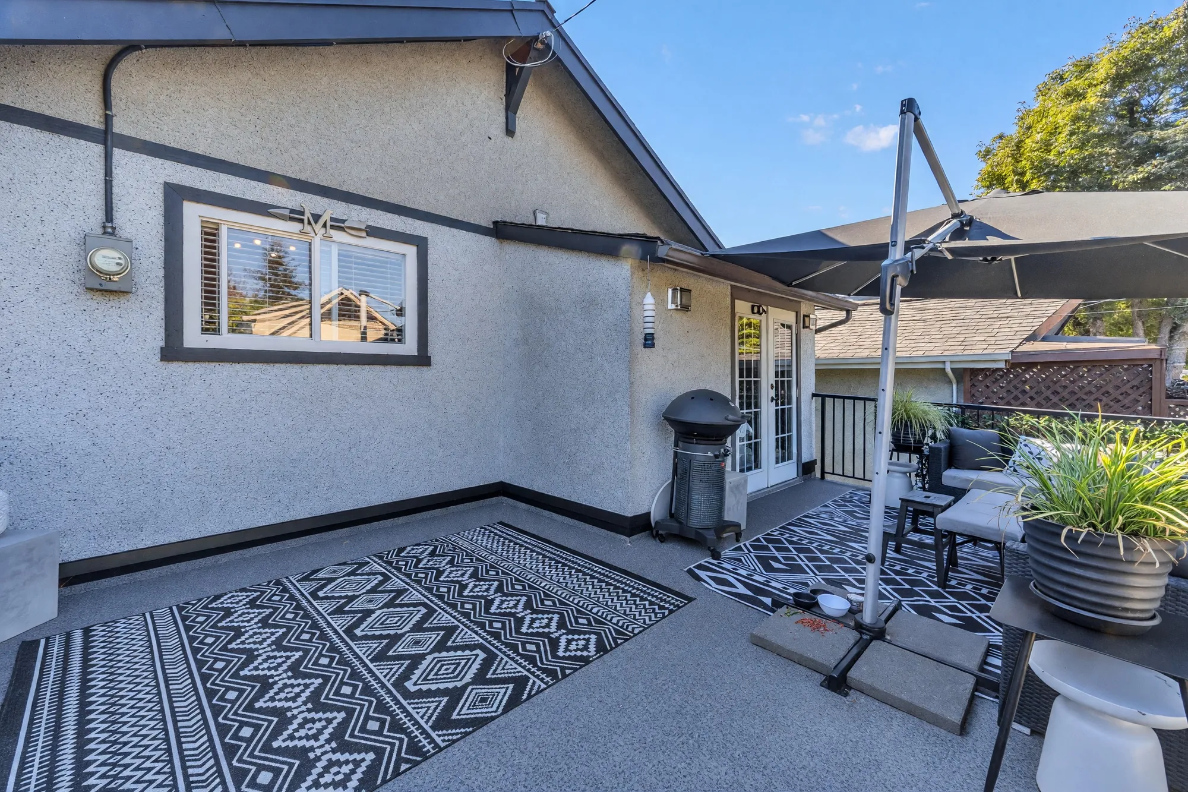
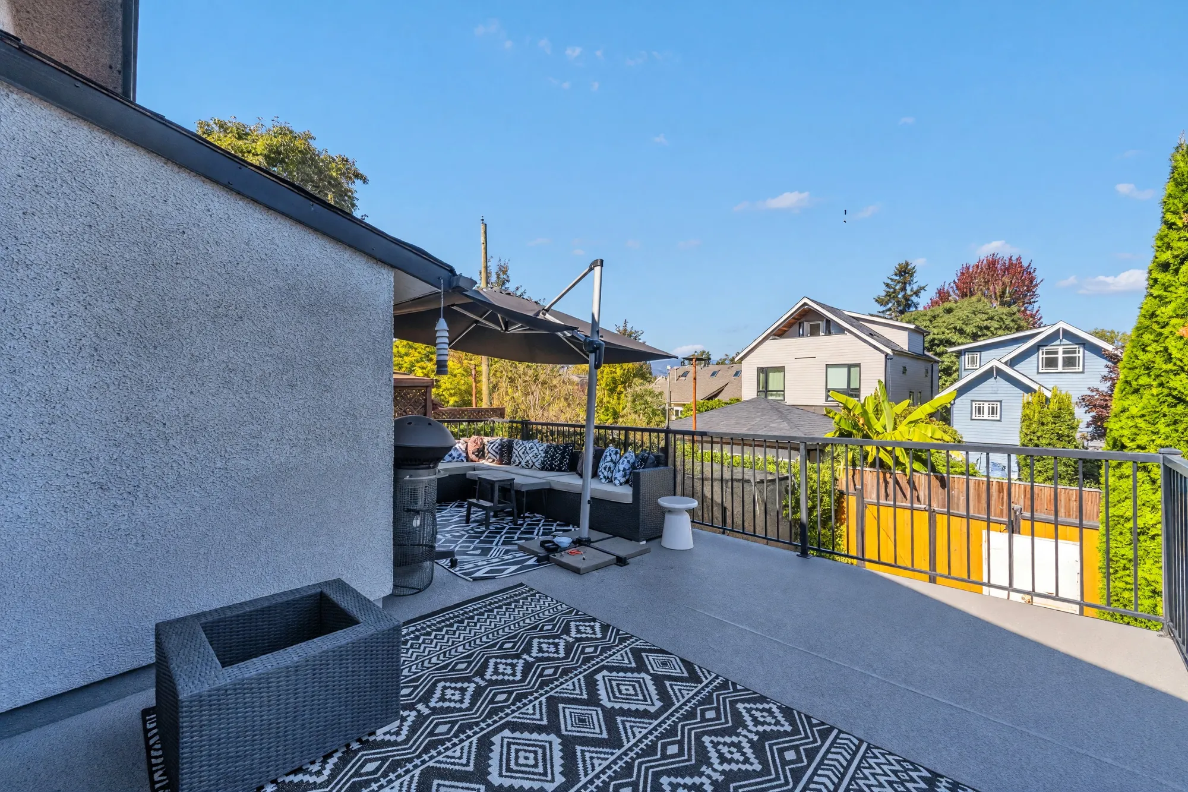
The balcony, 23′3″ by 16′0″, is a room-sized covered deck over the parking at the lane, with room for an outdoor sofa, a barbecue and a table, and the rooftops of the neighbourhood beyond its railing.

The lower floor, 1,044 square feet under 6′6″, has a living room of 11′2″ by 16′10″, an eat-in kitchen of 11′2″ by 14′4″, two bedrooms of 11′9″ by 11′2″ and 10′7″ by 16′11″, a bathroom with a tub, the laundry, a utility room and storage, opening onto the covered patio behind. MLS® records it as an unauthorized suite; how it may be used is a question for the City of Vancouver. Only its laundry and bathroom were photographed; the other rooms are on the drawing.

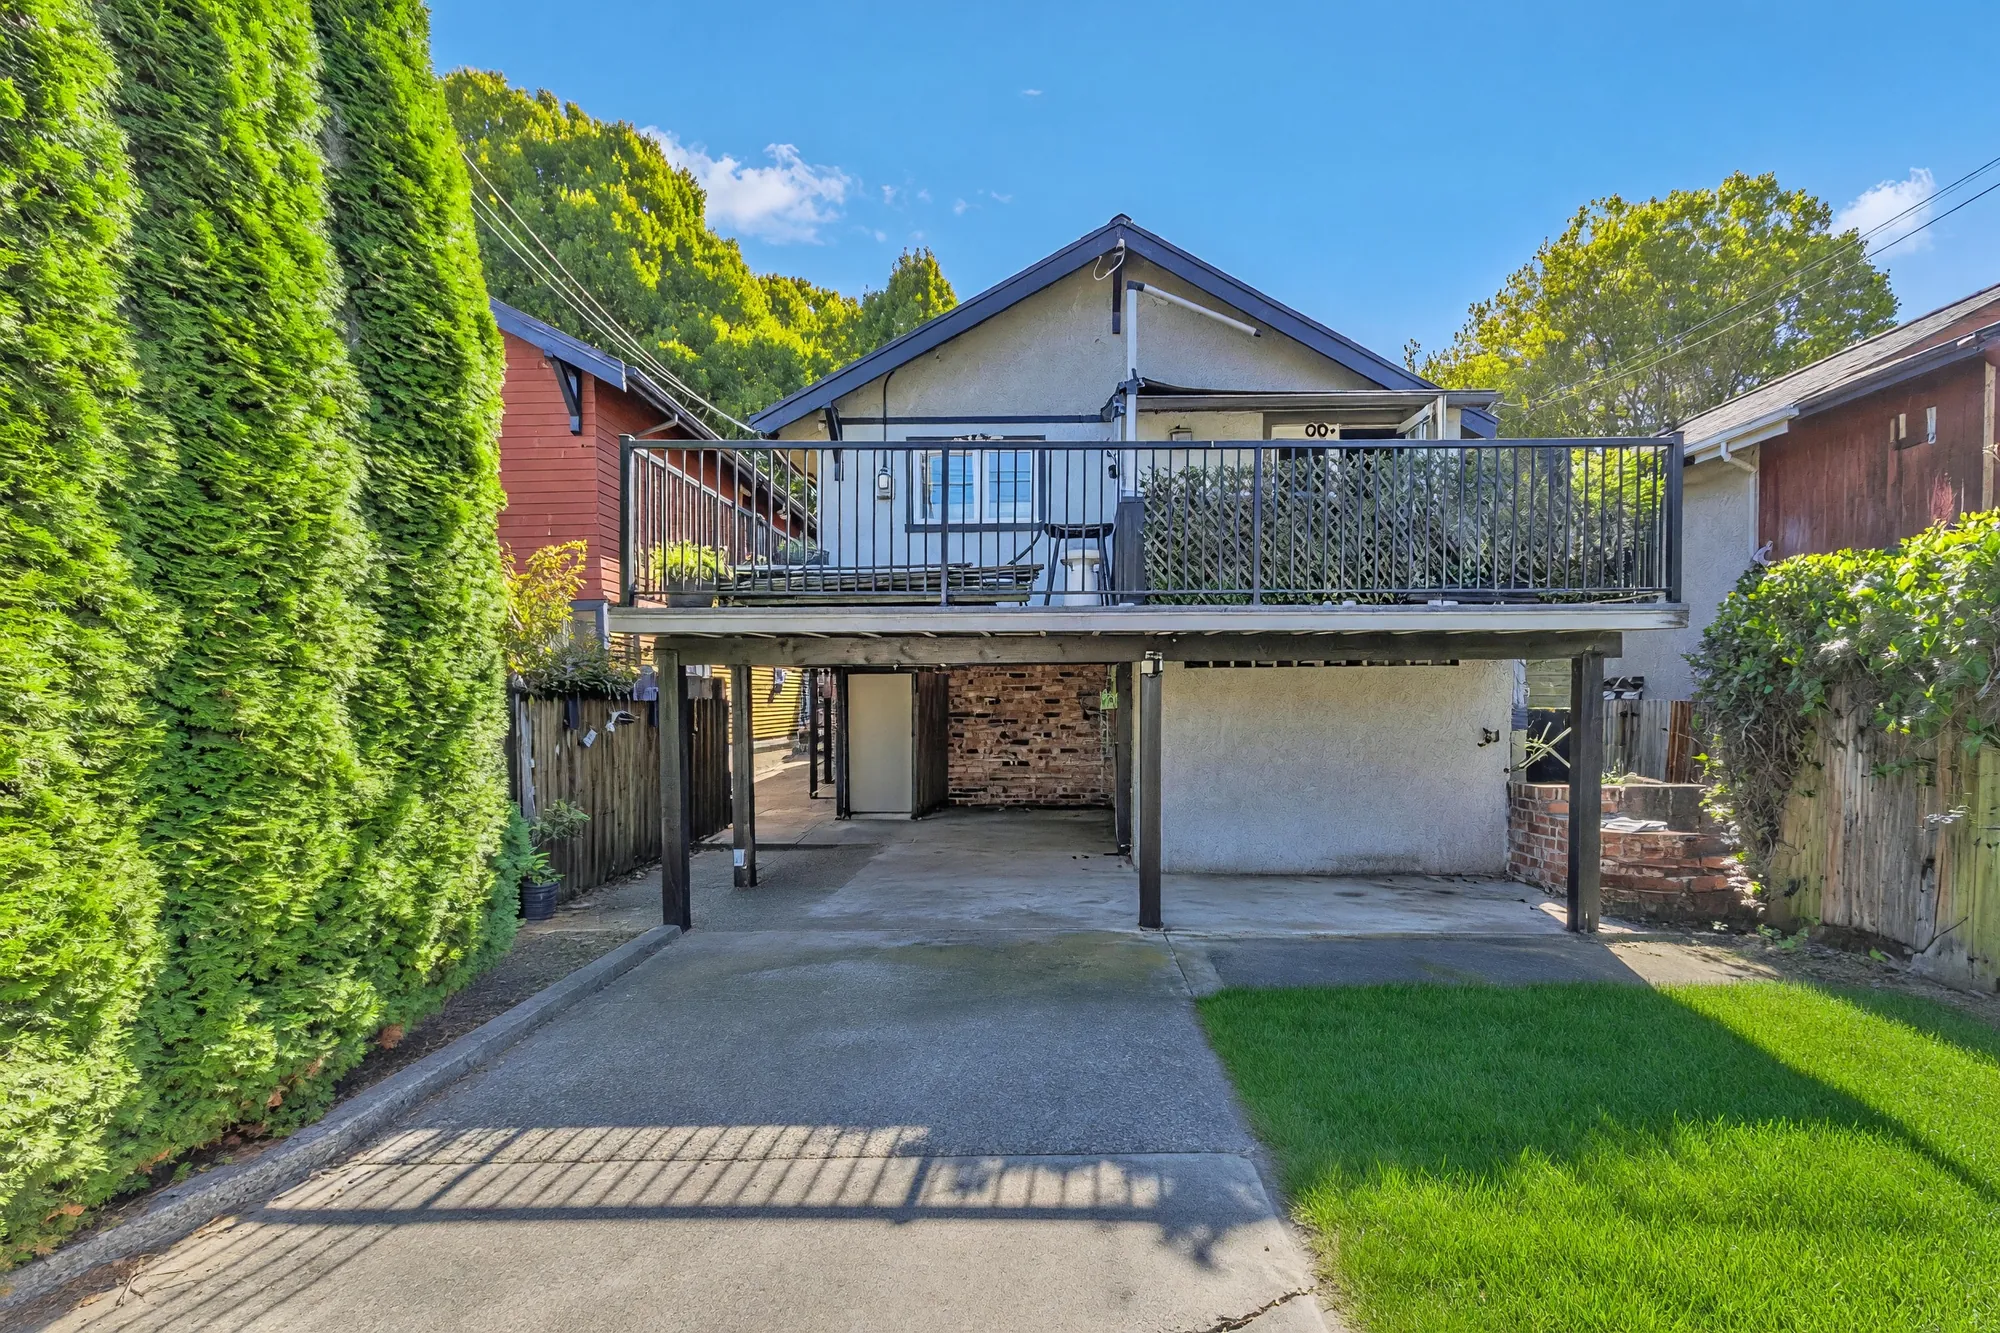
Outside: the covered patio of 265 square feet under the balcony, a storage room of 10′7″ by 9′8″ beside it, a paved yard with a lawn along one side between cedar hedges, and the parking bay under the balcony with its gate to the lane. MLS® records one open parking space, lane access and a fully fenced yard.

Listed at $1,689,000 on MLS® R3167001 by Oakwyn Realty Northwest, Donata Ling, current at 21 September 2026. The house is lived in and full of boxes, so most of the photographs below are edited and labelled on the image: twenty-two rooms with clutter removed, five exterior frames with the lawn regrown (two of them also decluttered), and the front and the back converted from daylight to dusk. The front is also shown as the camera saw it, directly above its edited versions.
Address
2317 Graveley StreetVancouver, BC V5L 3C3
Neighbourhood
Grandview-WoodlandThe City of Vancouver’s local area; MLS® files it under Grandview Woodland, Vancouver East
Type
Detached houseTwo floors; freehold, non-strata per MLS®
Price
$1,689,000MLS® R3167001, Oakwyn Realty Northwest
Bedrooms
4Two on the main floor, two on the lower floor
Bathrooms
2Both full: one on each floor
Floor area
2,067 sq ftOur drawing: 1,023 main, 1,044 lower. MLS® records the same
Outside the living area
760 sq ftBalcony 312, patio 265, storage 118, porch 65
Ceilings
9′0″ · 6′6″Main and lower floors
Lot
2,880 sq ft32 by 90 feet; zoned RT-5, per MLS®
Built
1920MLS®; renovation year 2008
Taxes
$7,718.00Gross taxes for 2026, per MLS®
Parking
Off the laneUnder the balcony; MLS® records one open space
Heating
Forced air, natural gasMLS®; one wood-burning fireplace
Lower floor
Its own kitchenMLS® records an unauthorized suite; a question for the City of Vancouver
Listing
MLS® R3167001Listed by Oakwyn Realty Northwest; current at 21 September 2026. Price and availability subject to change.

Floor plan

Tap a room to see it

Measured on site

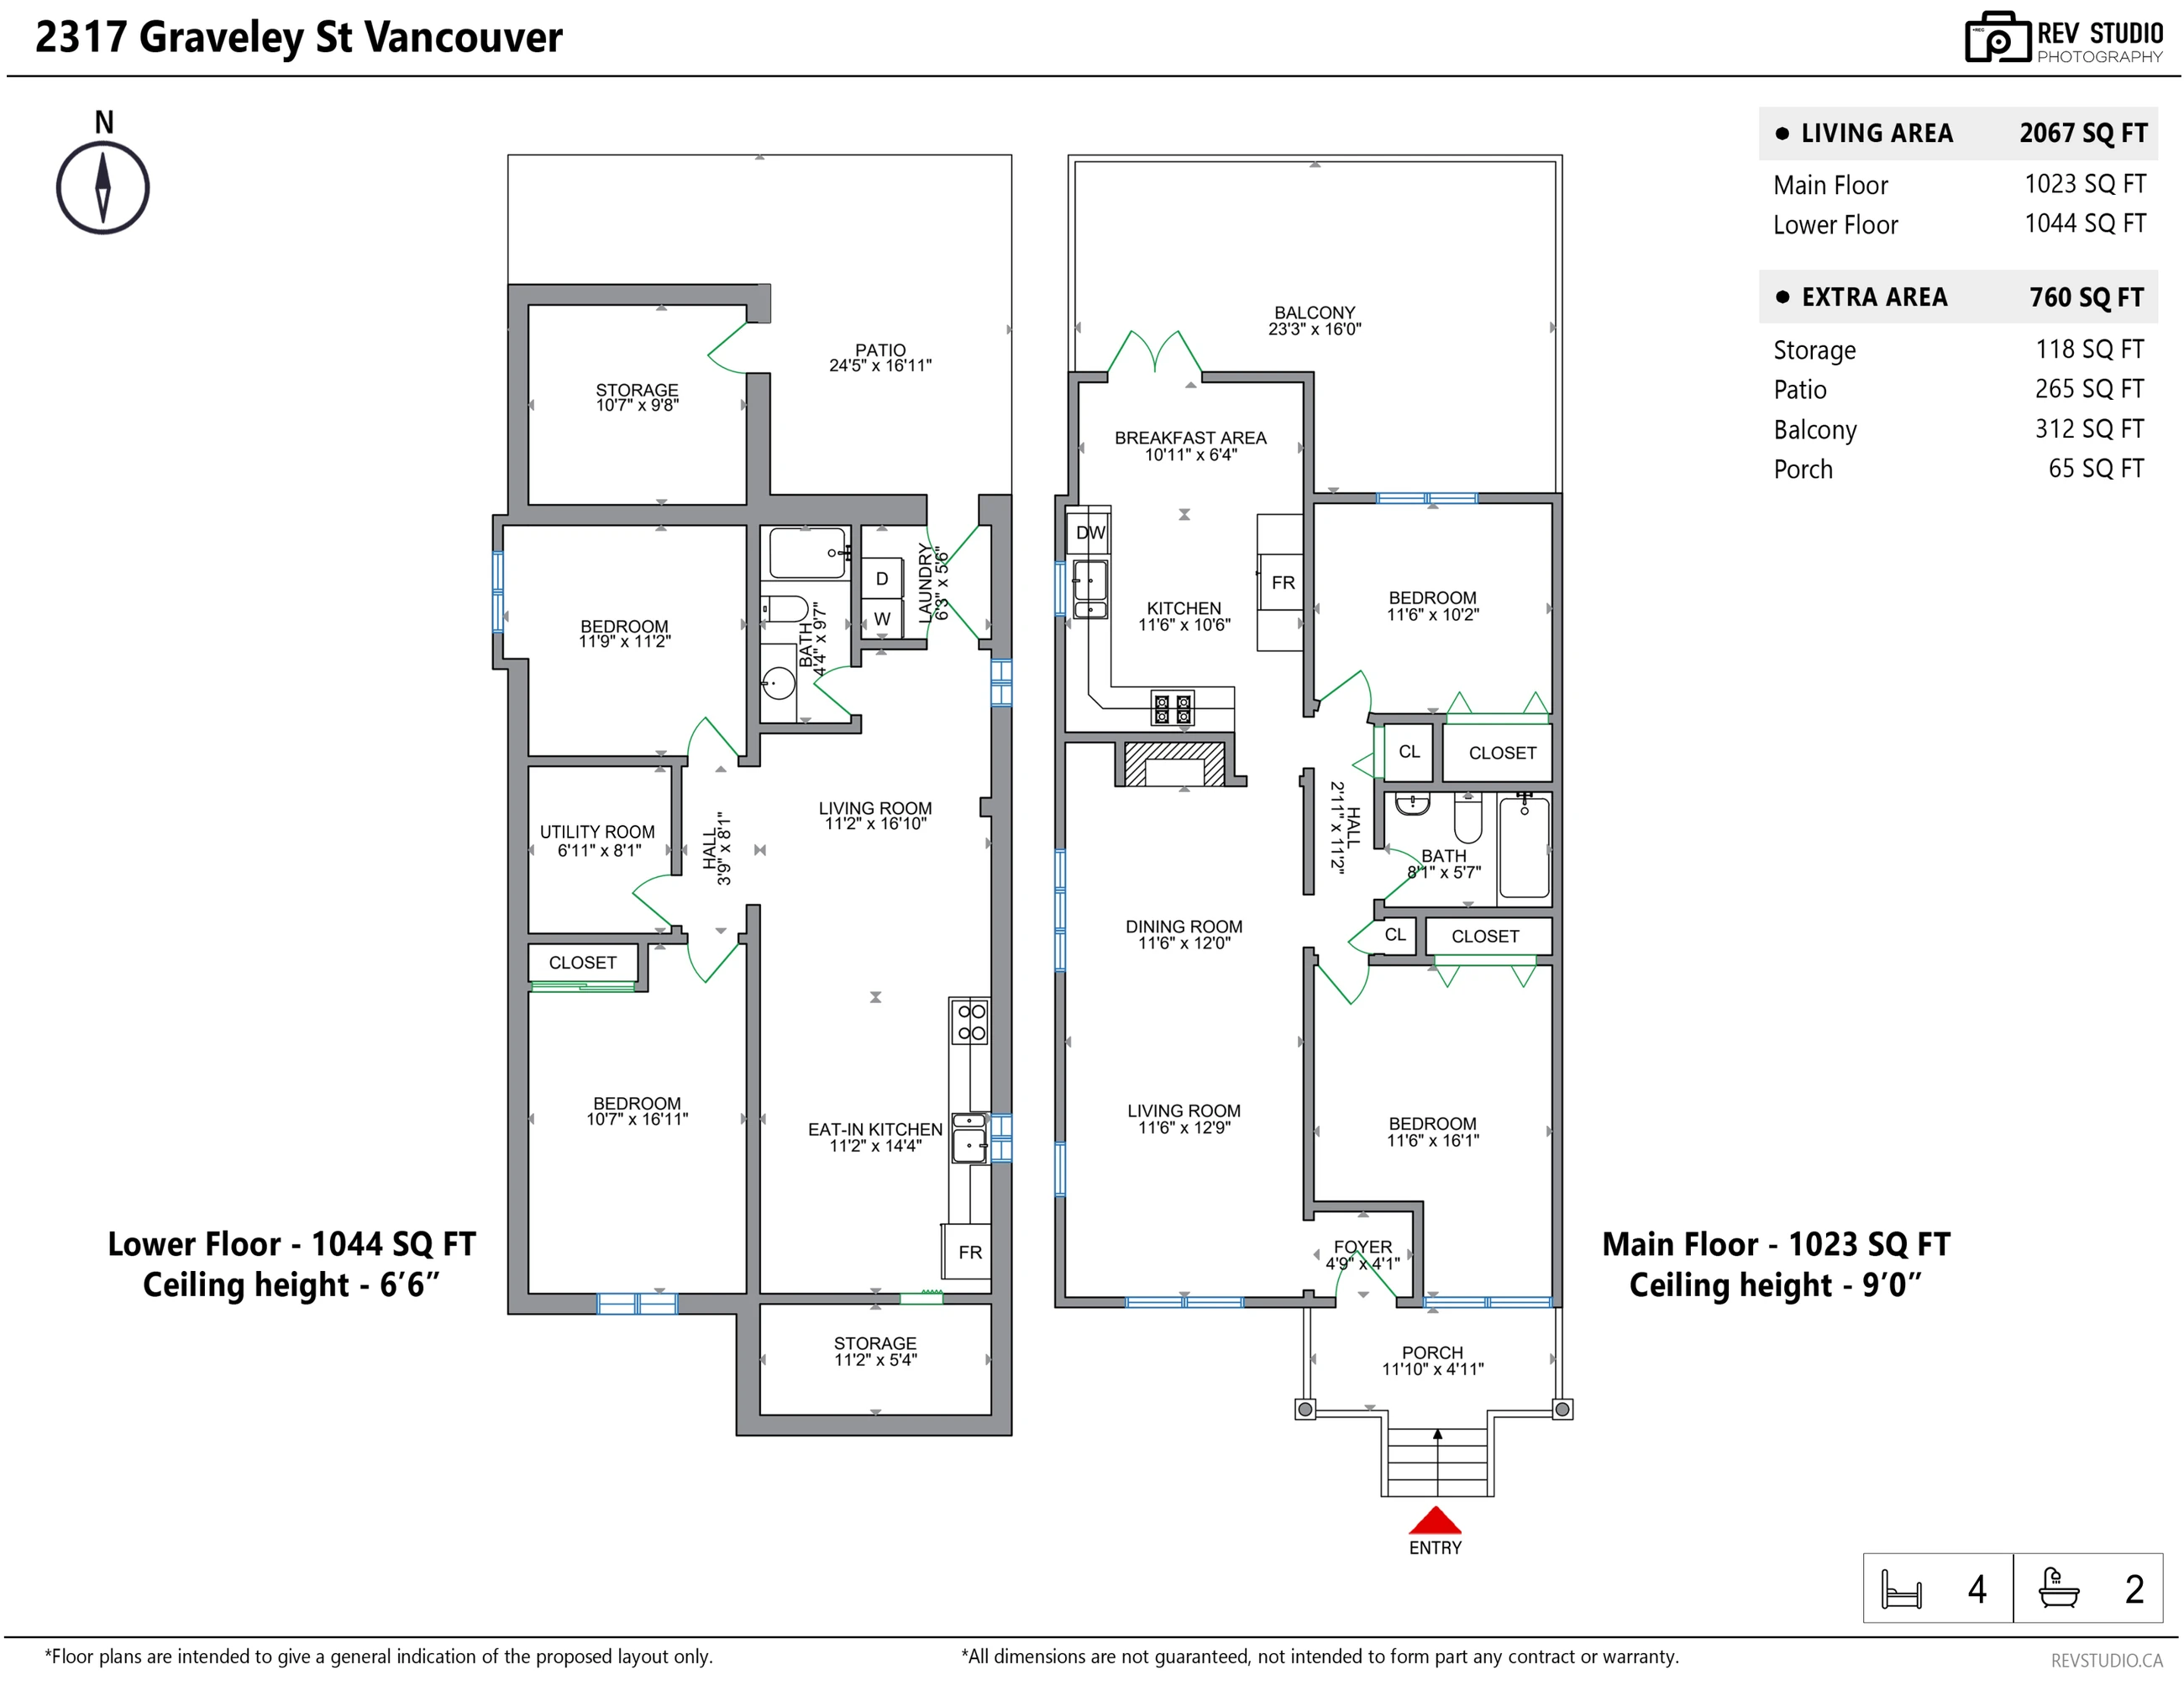
Every photographed room on the drawing is a link to its photographs. Hover or tap to see the room and its size; the page scrolls to the pictures of that room. Both floors, the balcony, the patio and the storage room are on the one sheet; the lower floor’s kitchen, living room and bedrooms were not photographed.

Zoom the drawing Drag the drawing to move it

Tap + to enlarge the drawing, then drag it around; tap a room to see its photographs. Drawn on site on 16 September 2026 and measured by us. Sizes are approximate and not guaranteed; measure anything you intend to rely on.

RoomSize
Main floor · 1,023 sq ft · ceiling 9′0″
Living room11′6″ × 12′9″
Dining room, with the fireplace11′6″ × 12′0″
Kitchen11′6″ × 10′6″
Breakfast area, to the balcony10′11″ × 6′4″
Bedroom11′6″ × 16′1″
Bedroom11′6″ × 10′2″
Bathroom8′1″ × 5′7″
Foyer4′9″ × 4′1″
Hall2′11″ × 11′2″
Lower floor · 1,044 sq ft · ceiling 6′6″
Living room · not photographed11′2″ × 16′10″
Eat-in kitchen · not photographed11′2″ × 14′4″
Bedroom · not photographed11′9″ × 11′2″
Bedroom · not photographed10′7″ × 16′11″
Bathroom4′4″ × 9′7″
Laundry6′3″ × 5′6″
Utility room6′11″ × 8′1″
Storage, inside11′2″ × 5′4″
Hall3′9″ × 8′1″
Outside the living area · 760 sq ft
Balcony, covered, over the parking23′3″ × 16′0″ · 312 sq ft
Patio, covered, off the lower floor24′5″ × 16′11″ · 265 sq ft
Storage room, beside the patio10′7″ × 9′8″ · 118 sq ft
Porch11′10″ × 4′11″ · 65 sq ft

These sizes are from our own drawing, made on site. Our living area, 2,067 square feet, is the finished floor area of the two floors, and MLS® records the same figure; the balcony, patio, storage room and porch are the 760 square feet outside it and are in neither figure. Sizes are approximate and not guaranteed; measure anything you intend to rely on.

Outside

A gabled porch to the street, a covered balcony over the lane

14 photographs

The front as photographed and with the lawn regrown, the porch, the back of the house from the yard with the parking under the balcony, and the balcony itself. The edited frames are labelled on the image.

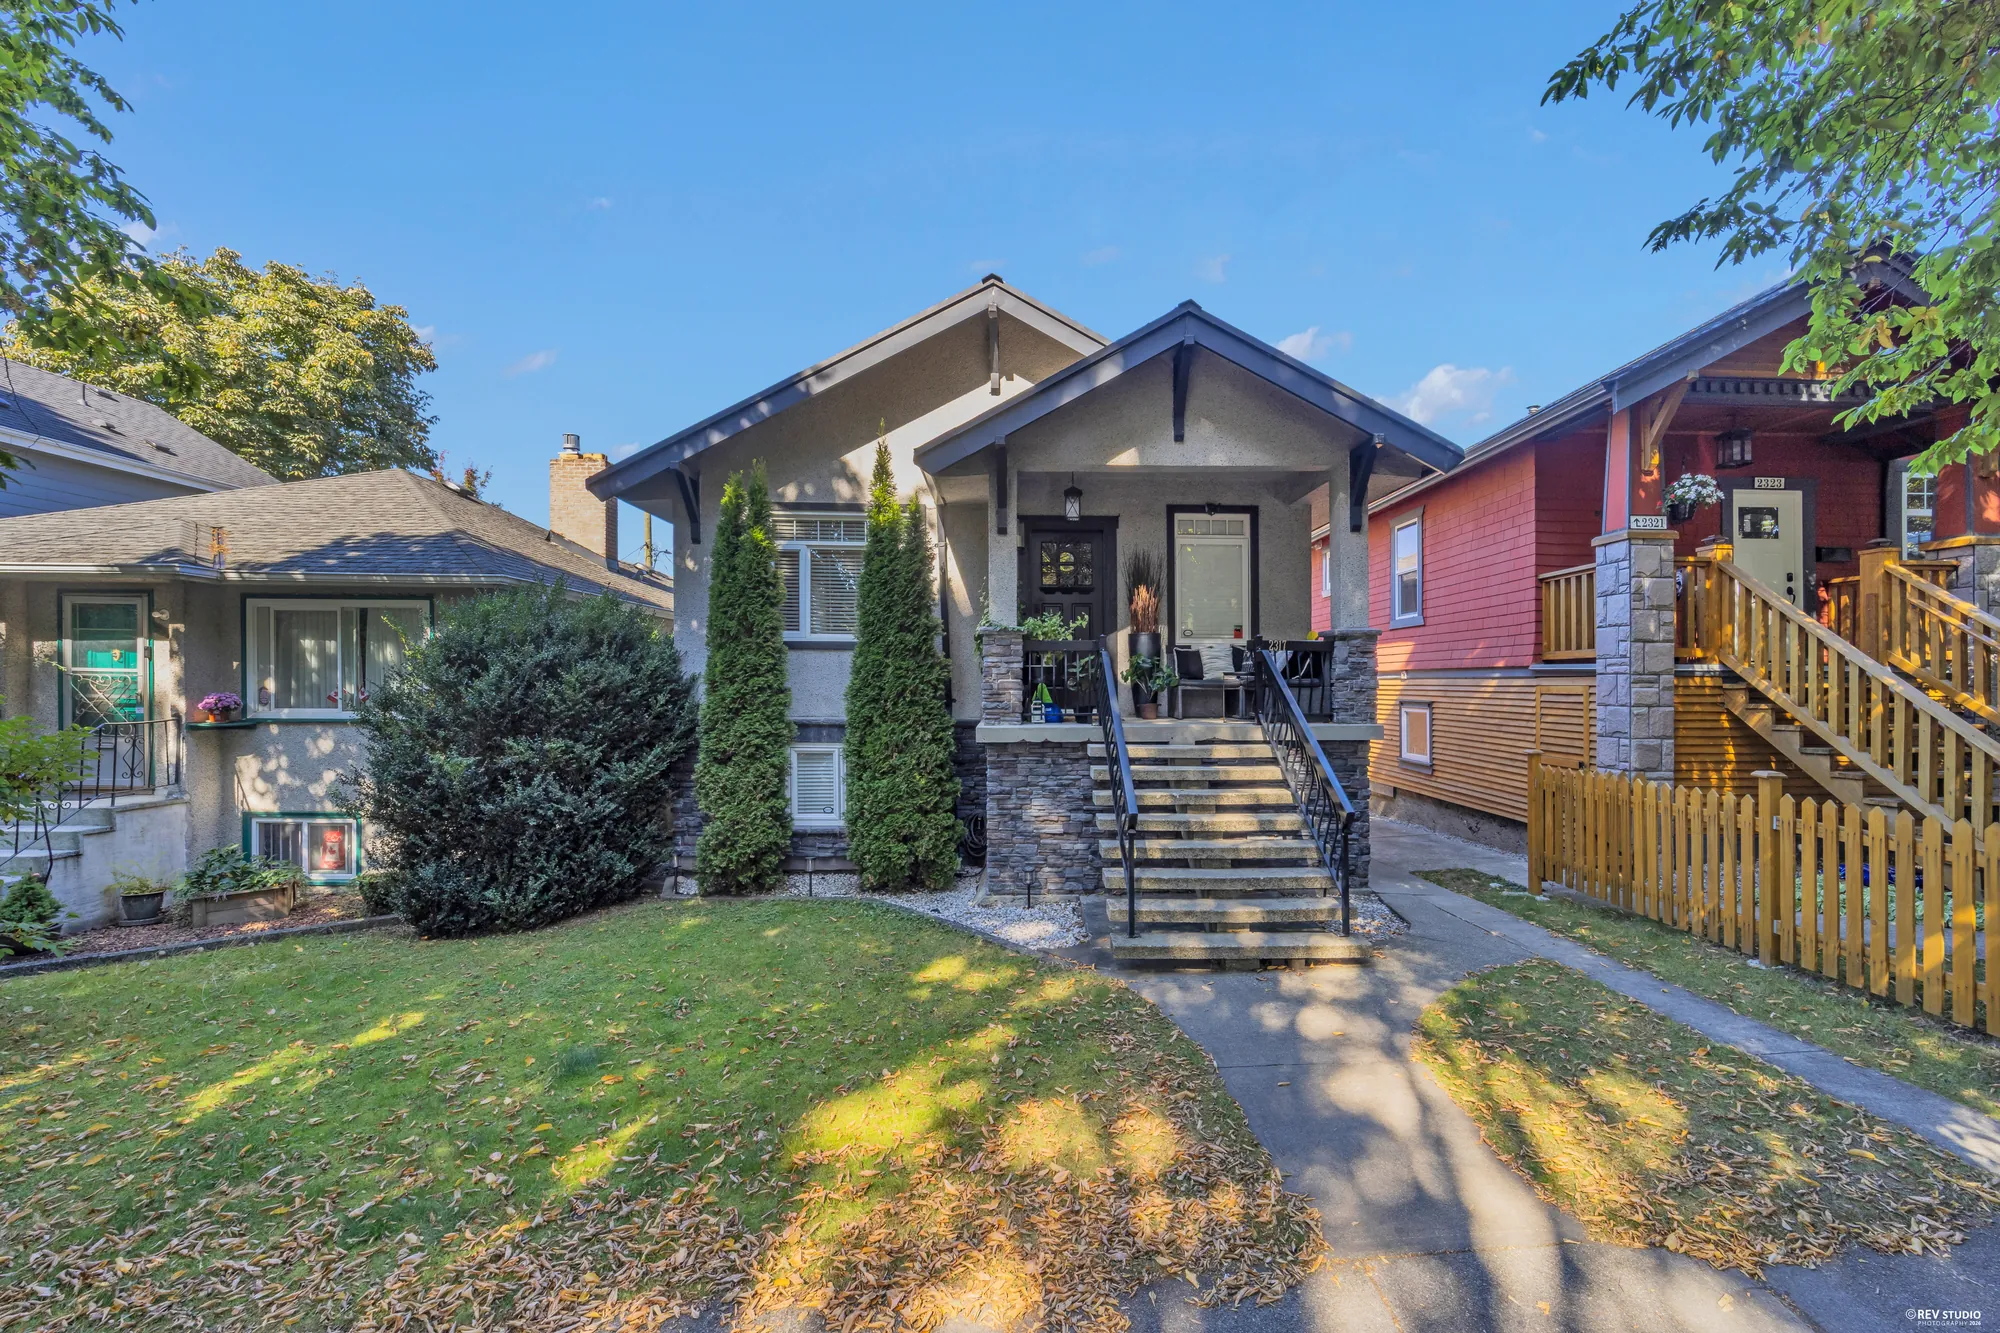
The front of the house as photographed: grey stucco, a gabled porch on stone piers, two columnar cedars, the lawn brown and covered in fallen leaves, the red house next door
The front from the street as photographed in September: the gabled porch on its stone piers, the cedars, the lawn under fallen leaves.
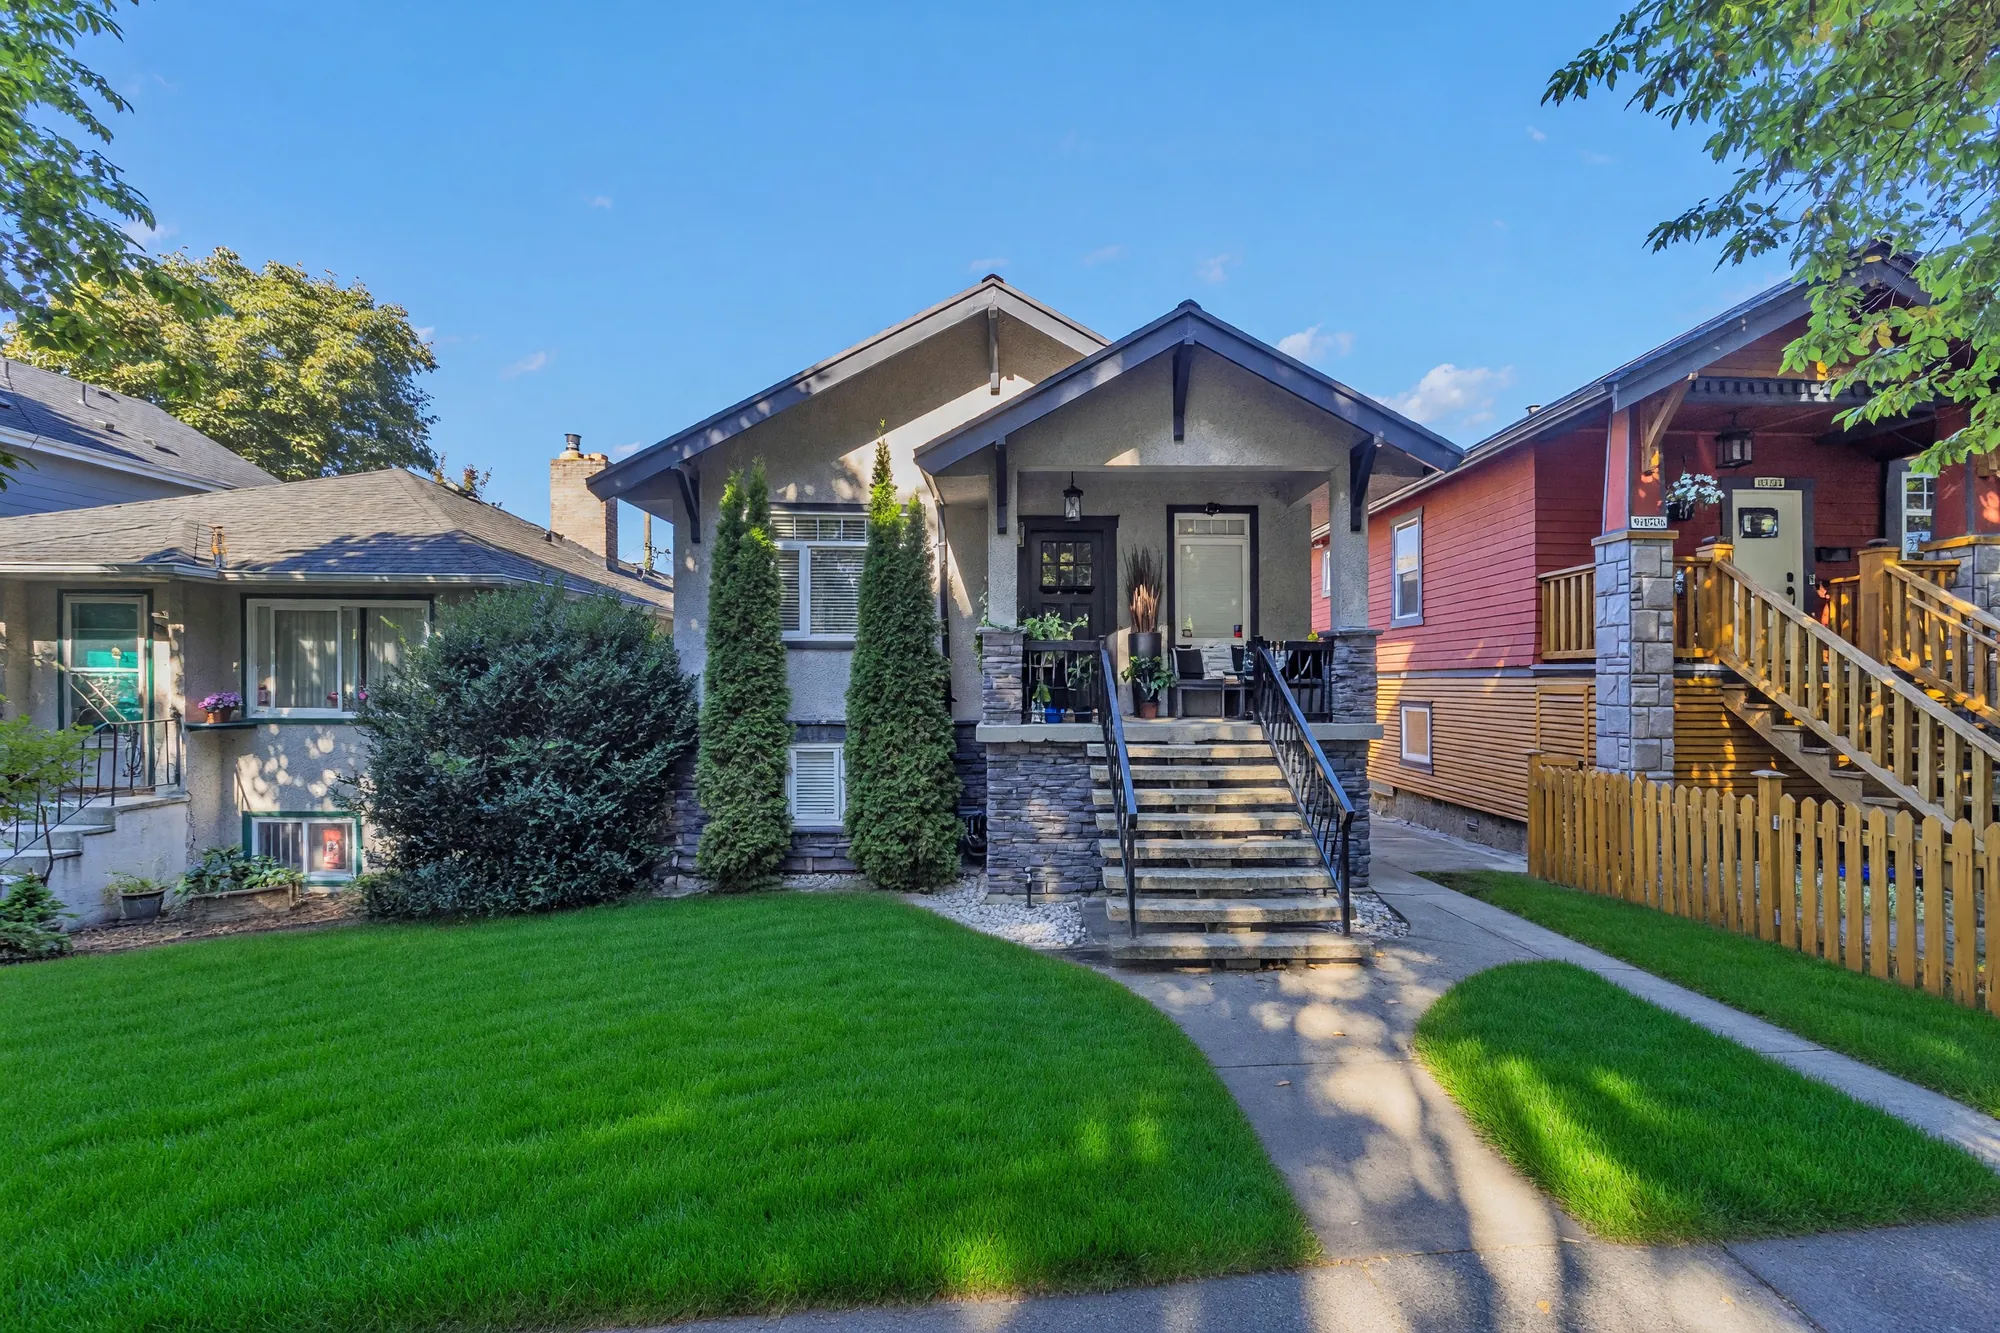
Edited photograph · lawn restored The same view of the front with the lawn shown green and even
The same frame with the lawn regrown in the edit; the photograph above shows it as it is.
Edited photograph · dusk conversion The same view of the front at dusk, the porch and windows lit
The same frame converted from daylight to dusk in the edit, on the lawn-restored version beside it.
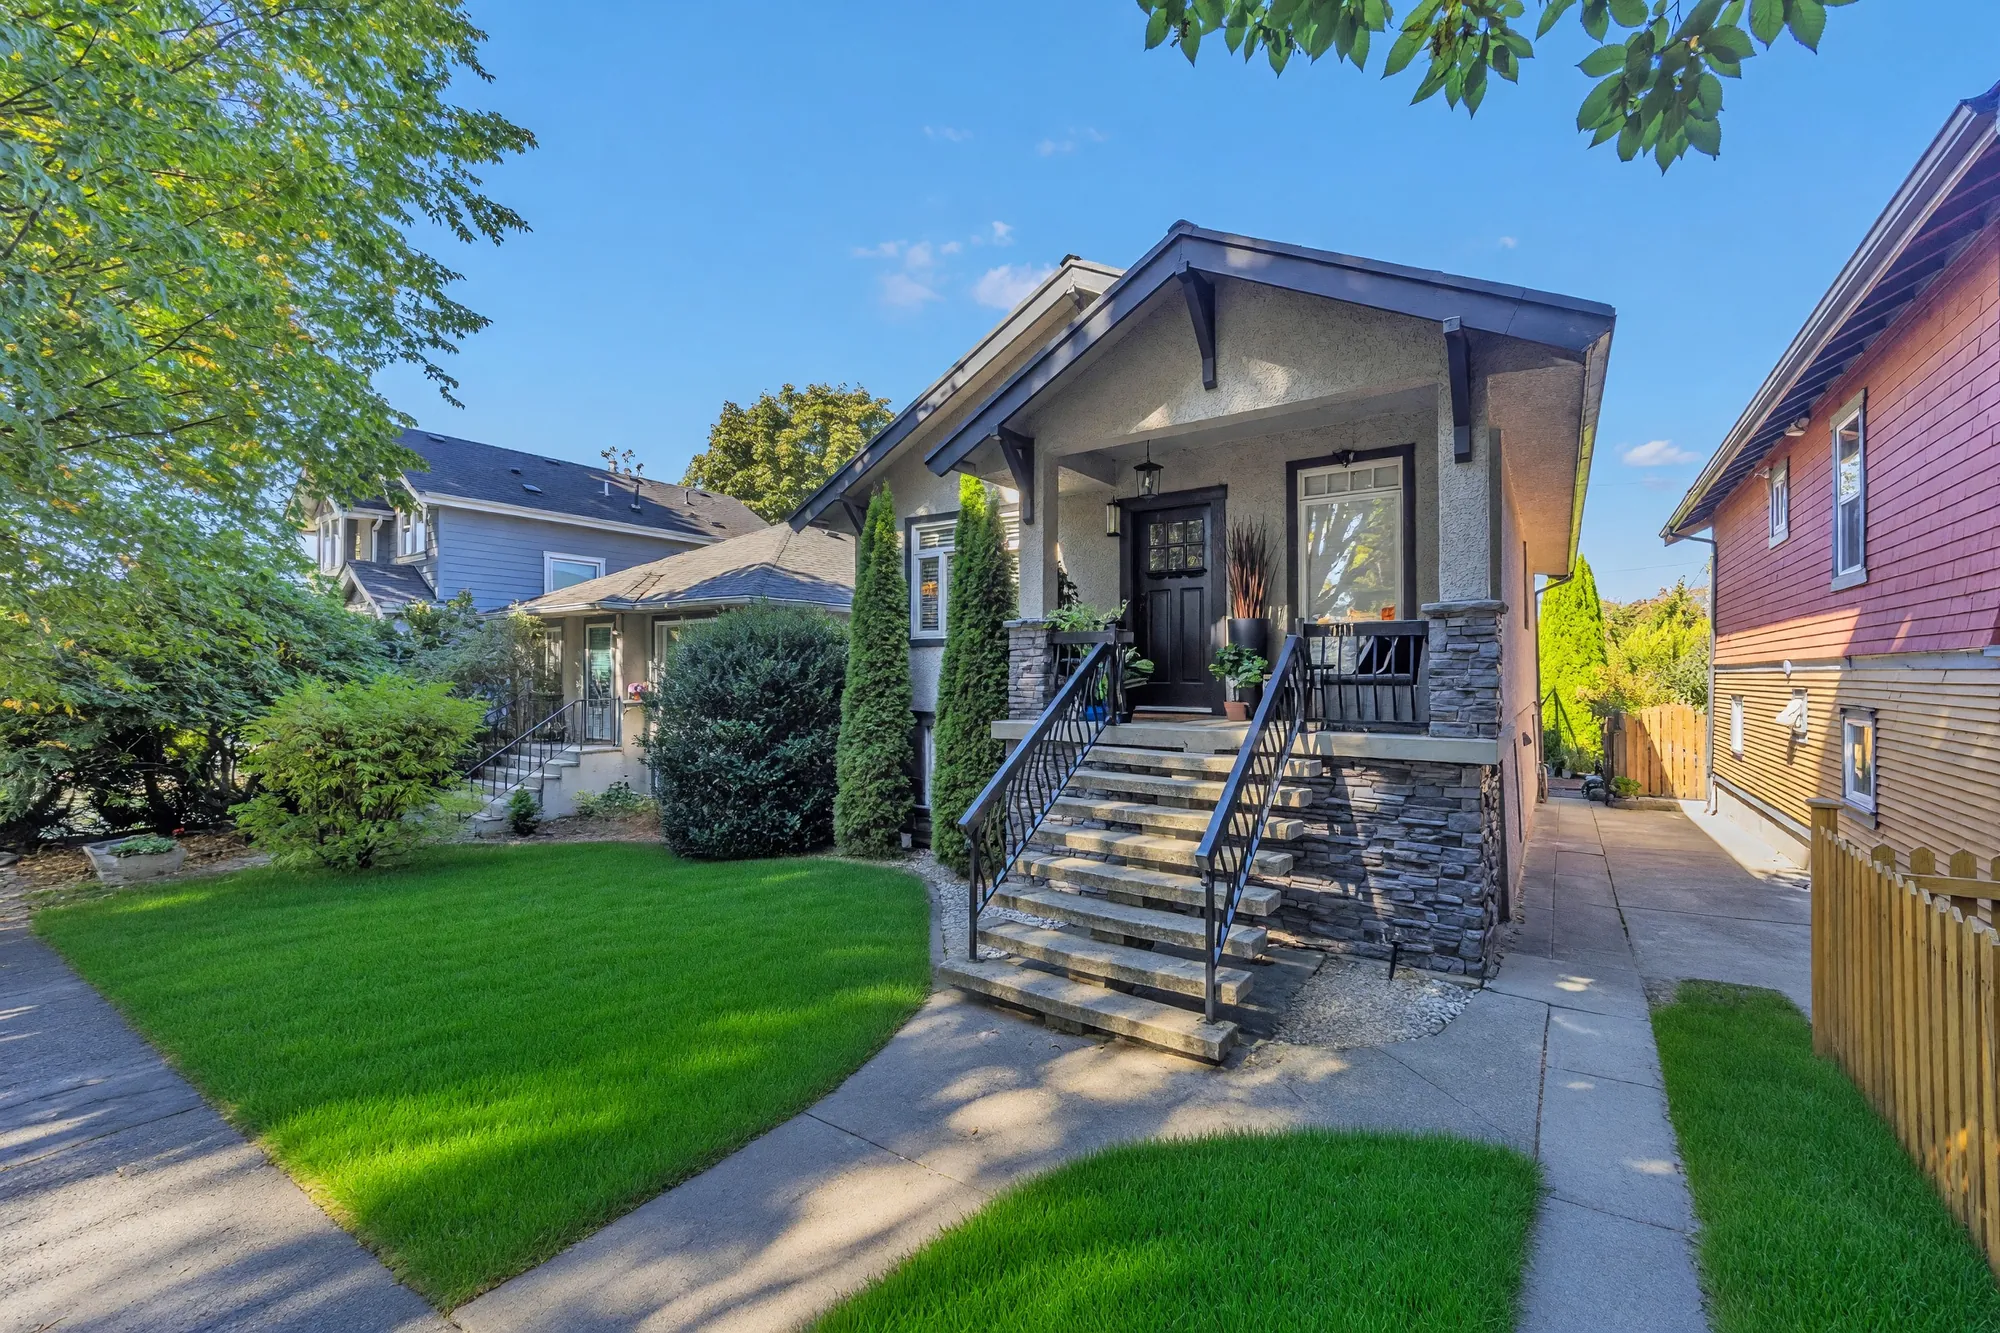
Edited photograph · lawn restored The front from the west: the steps up between the cedars, the porch, the driveway down the side, the red house beyond
From the west, the steps up between the cedars. The lawn was regrown in the edit.
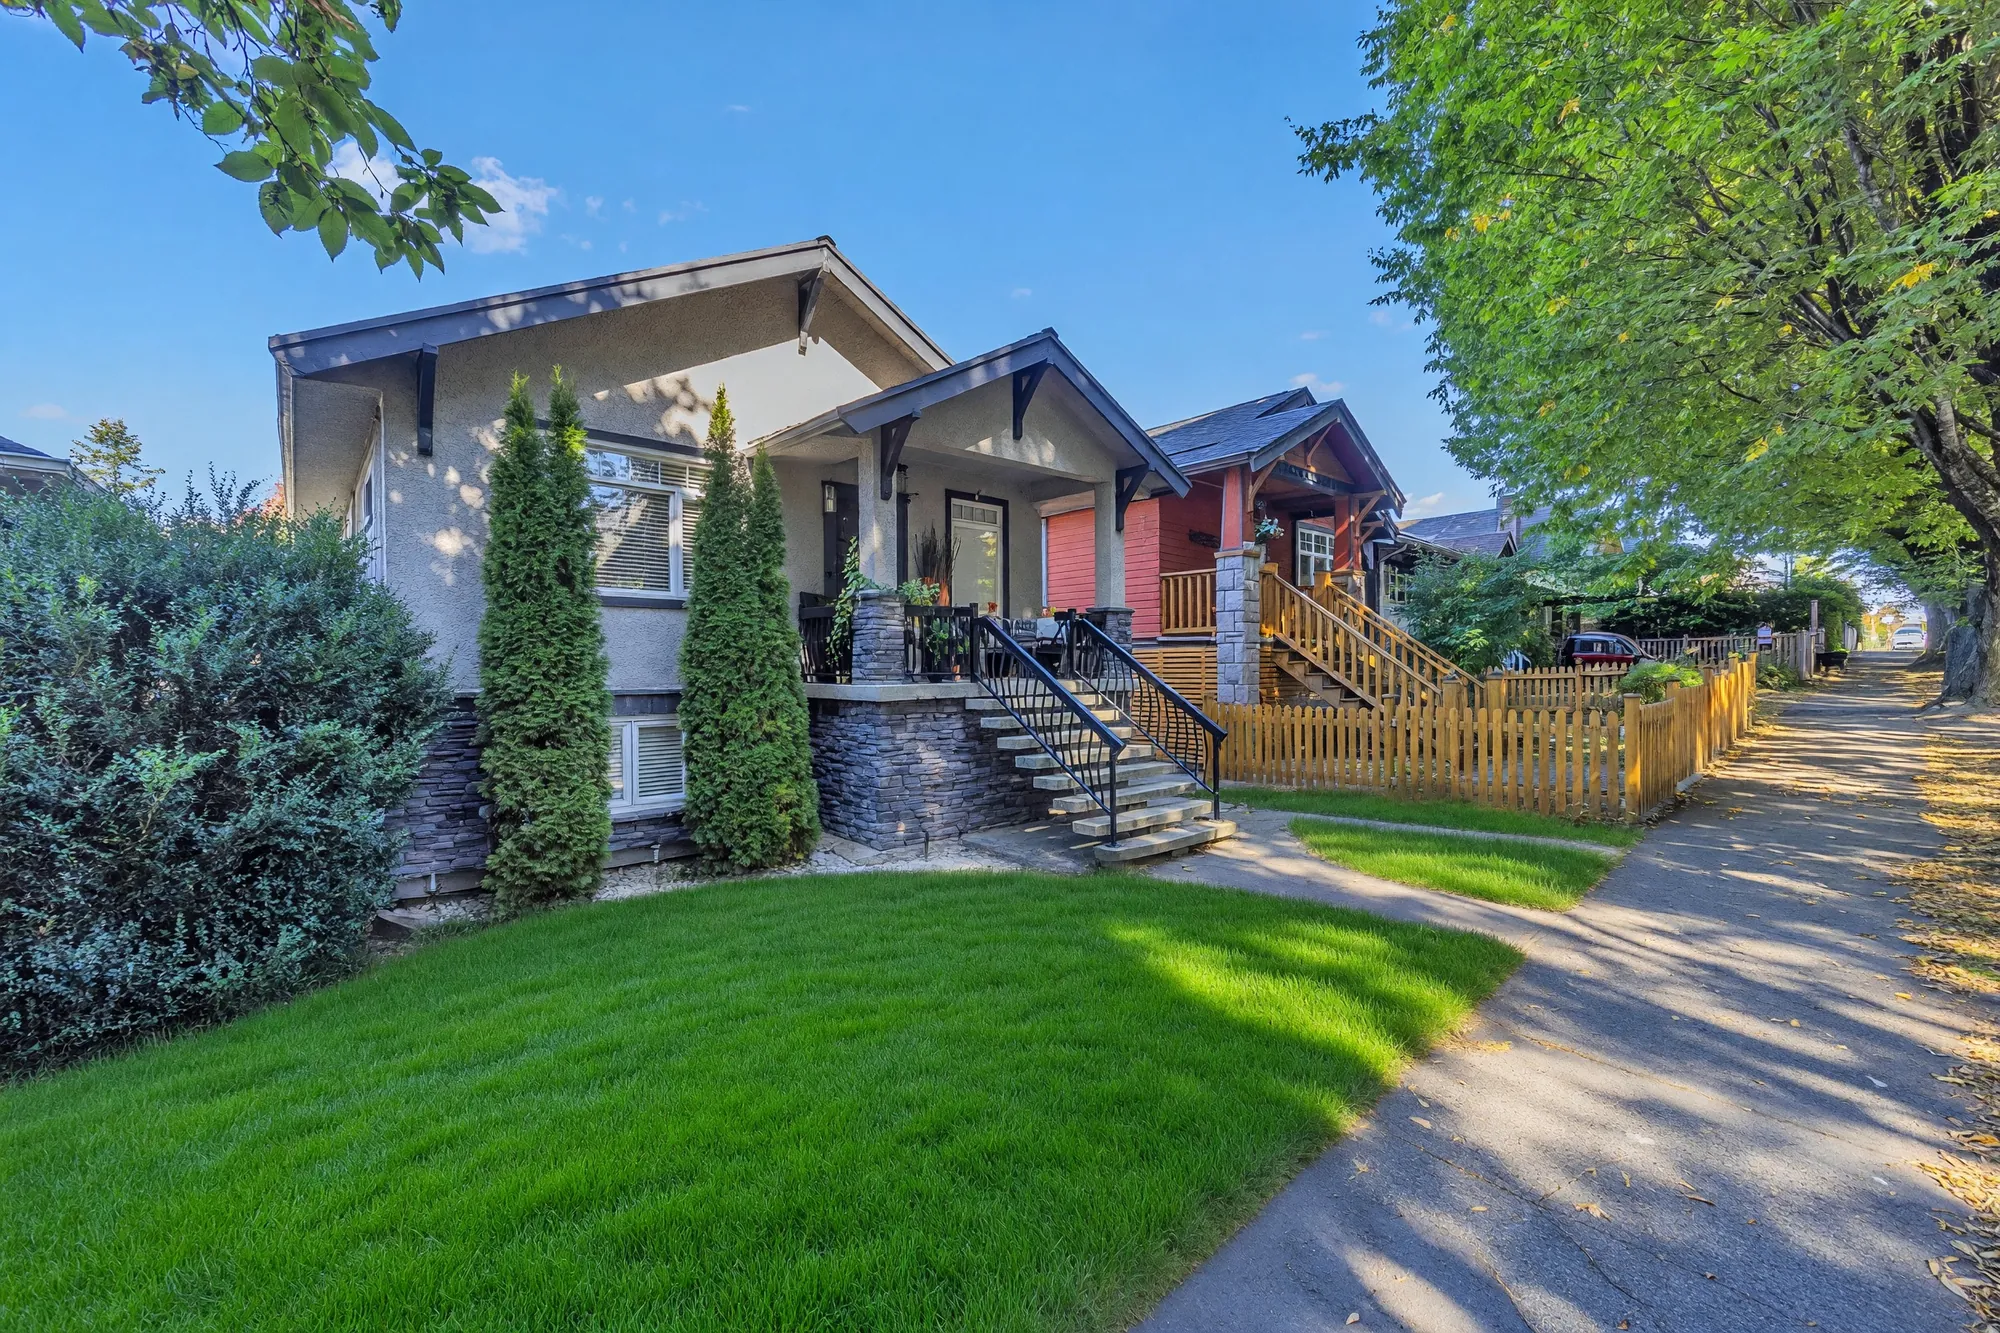
Edited photograph · lawn restored The front from the east under the street trees, the picket fence, the porch
From the east, under the street trees. The lawn was regrown in the edit.
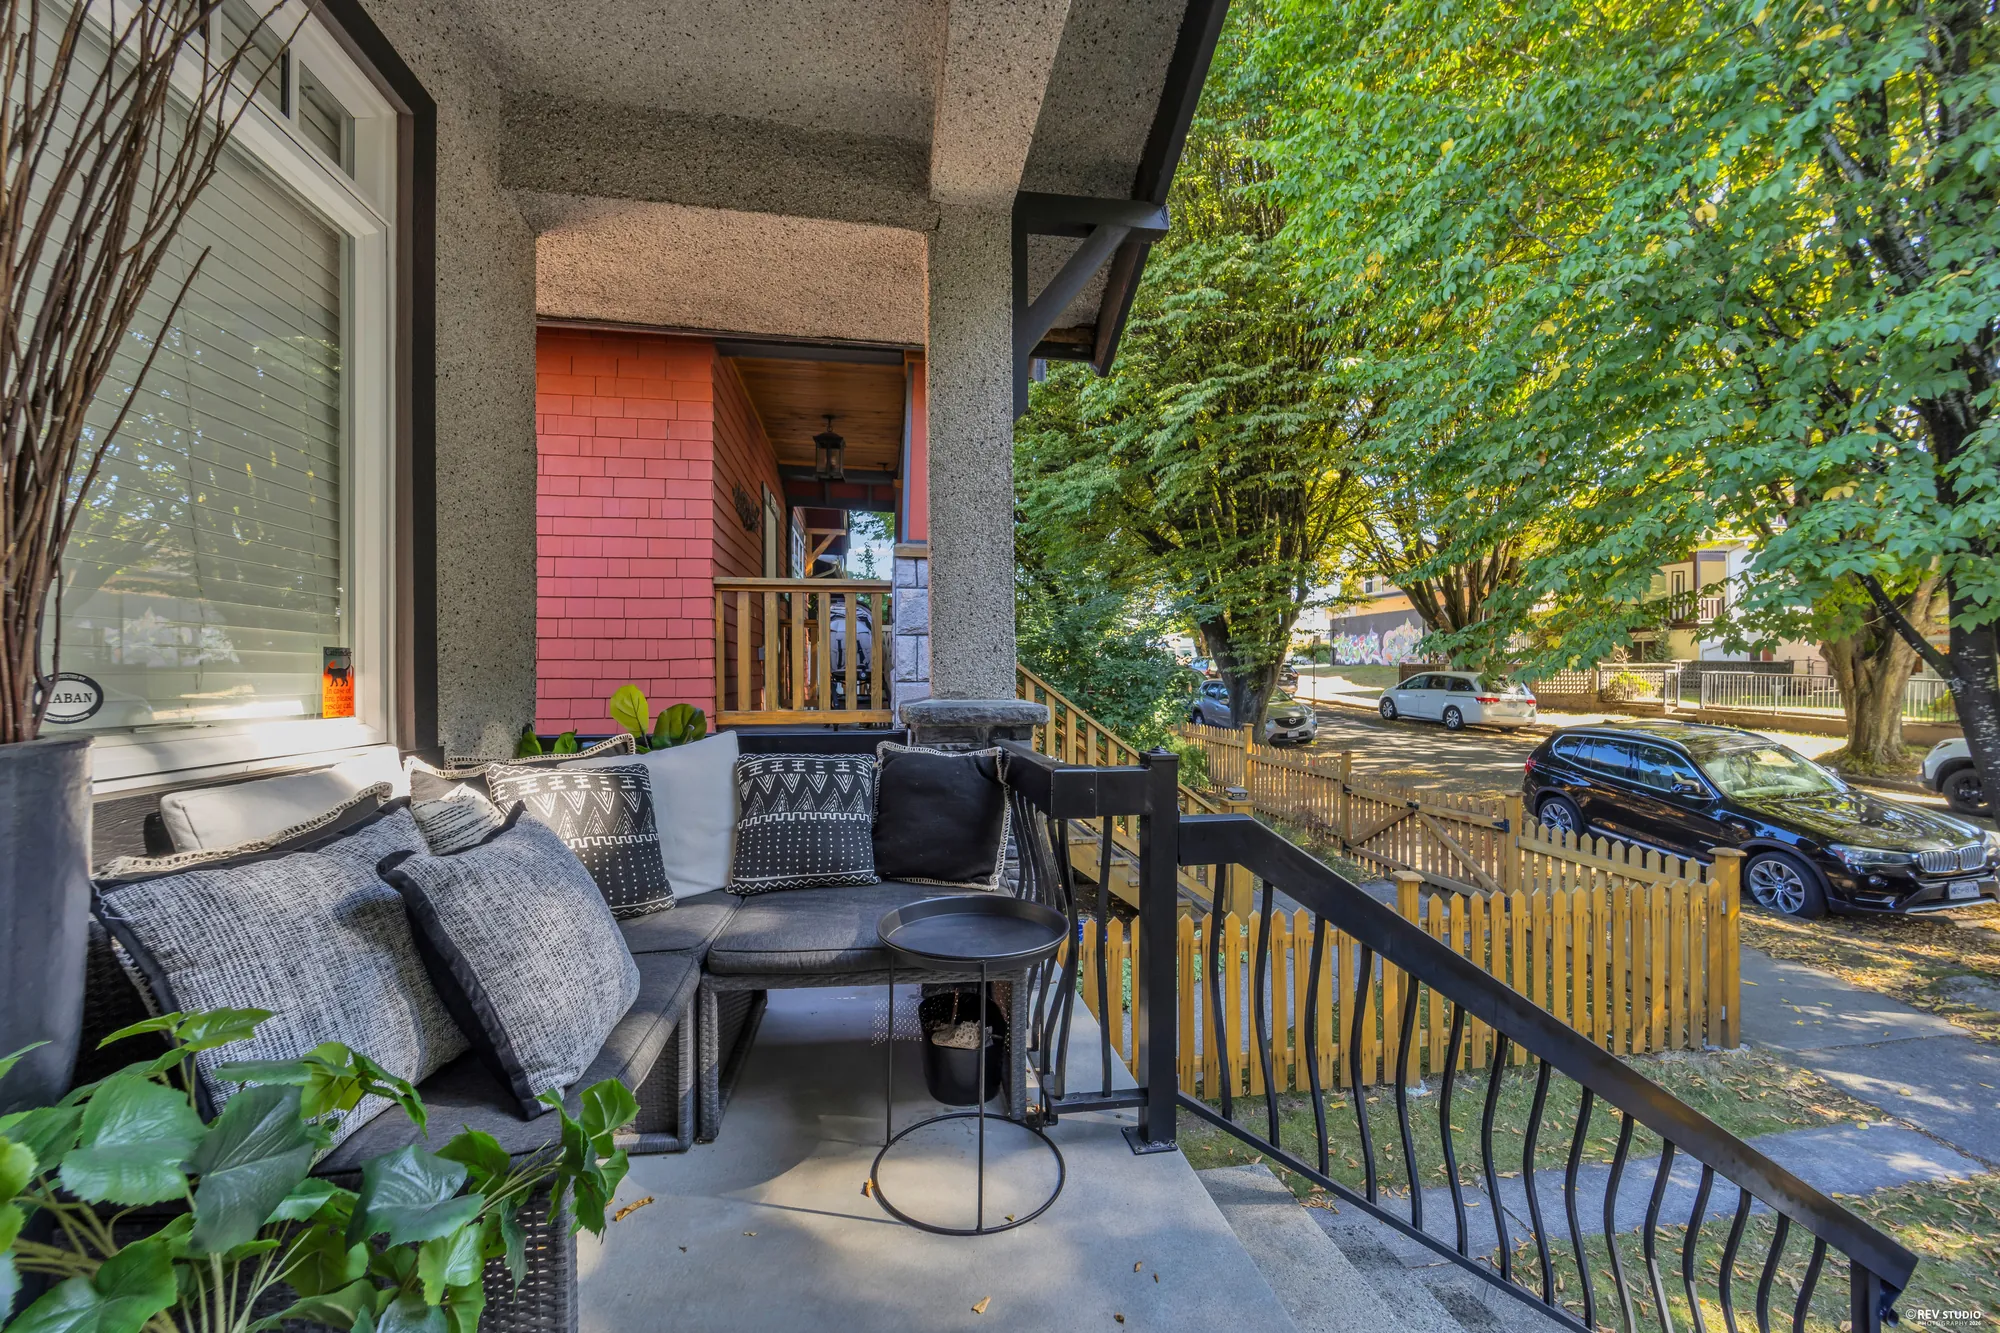
On the porch: an outdoor sofa with cushions, the railing, the street trees and the houses opposite
The porch, 11′10″ by 4′11″, looking to the street.
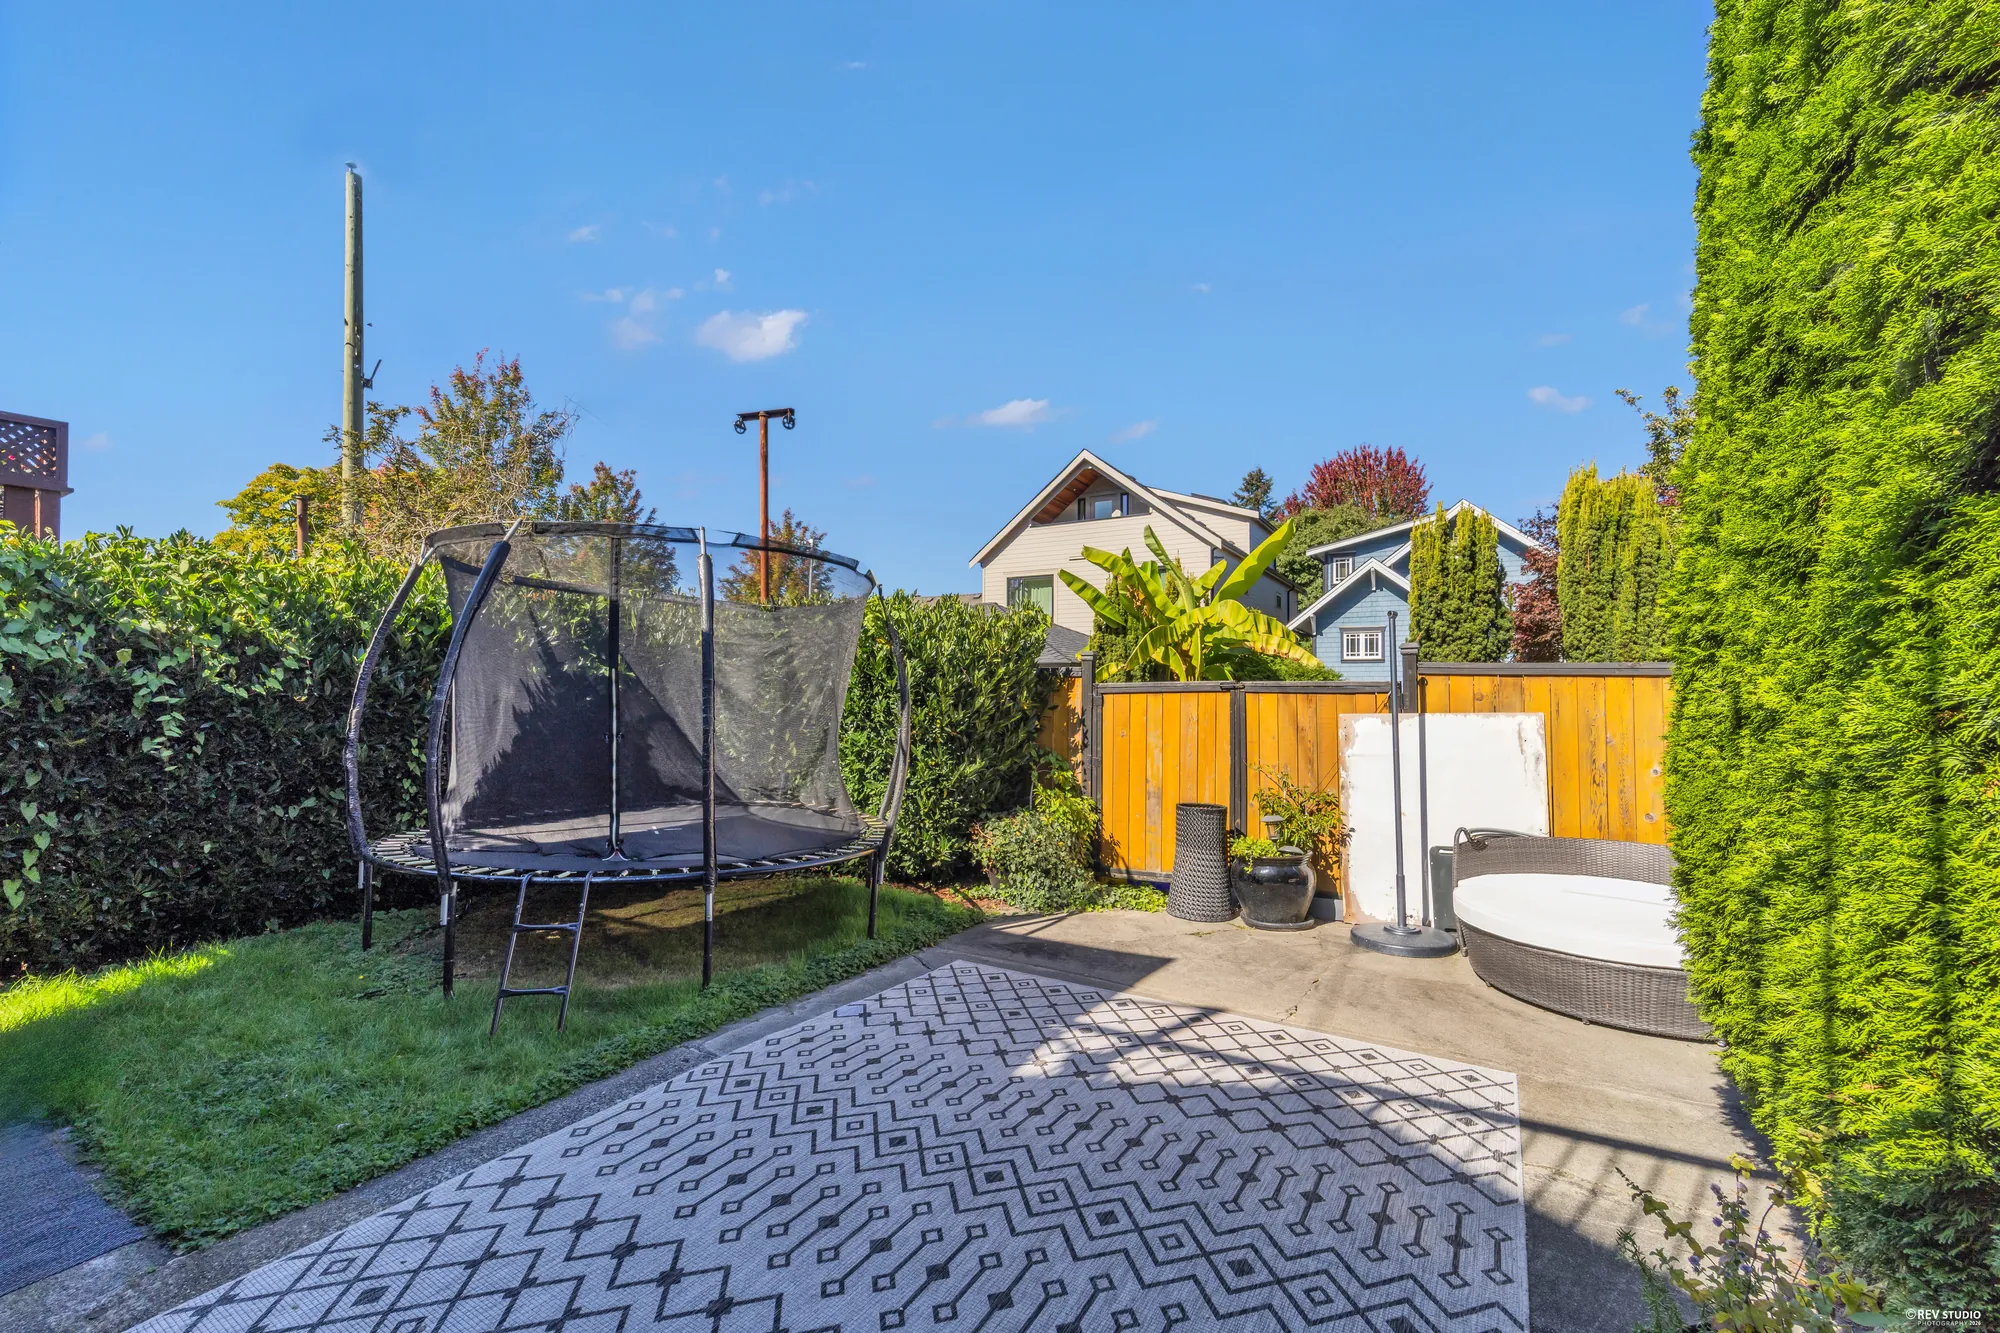
The back yard: a paved patio with an outdoor rug, a trampoline on the lawn, cedar hedges either side, a wooden fence and gate at the lane
The back yard between its hedges, with the fence and gate to the lane.
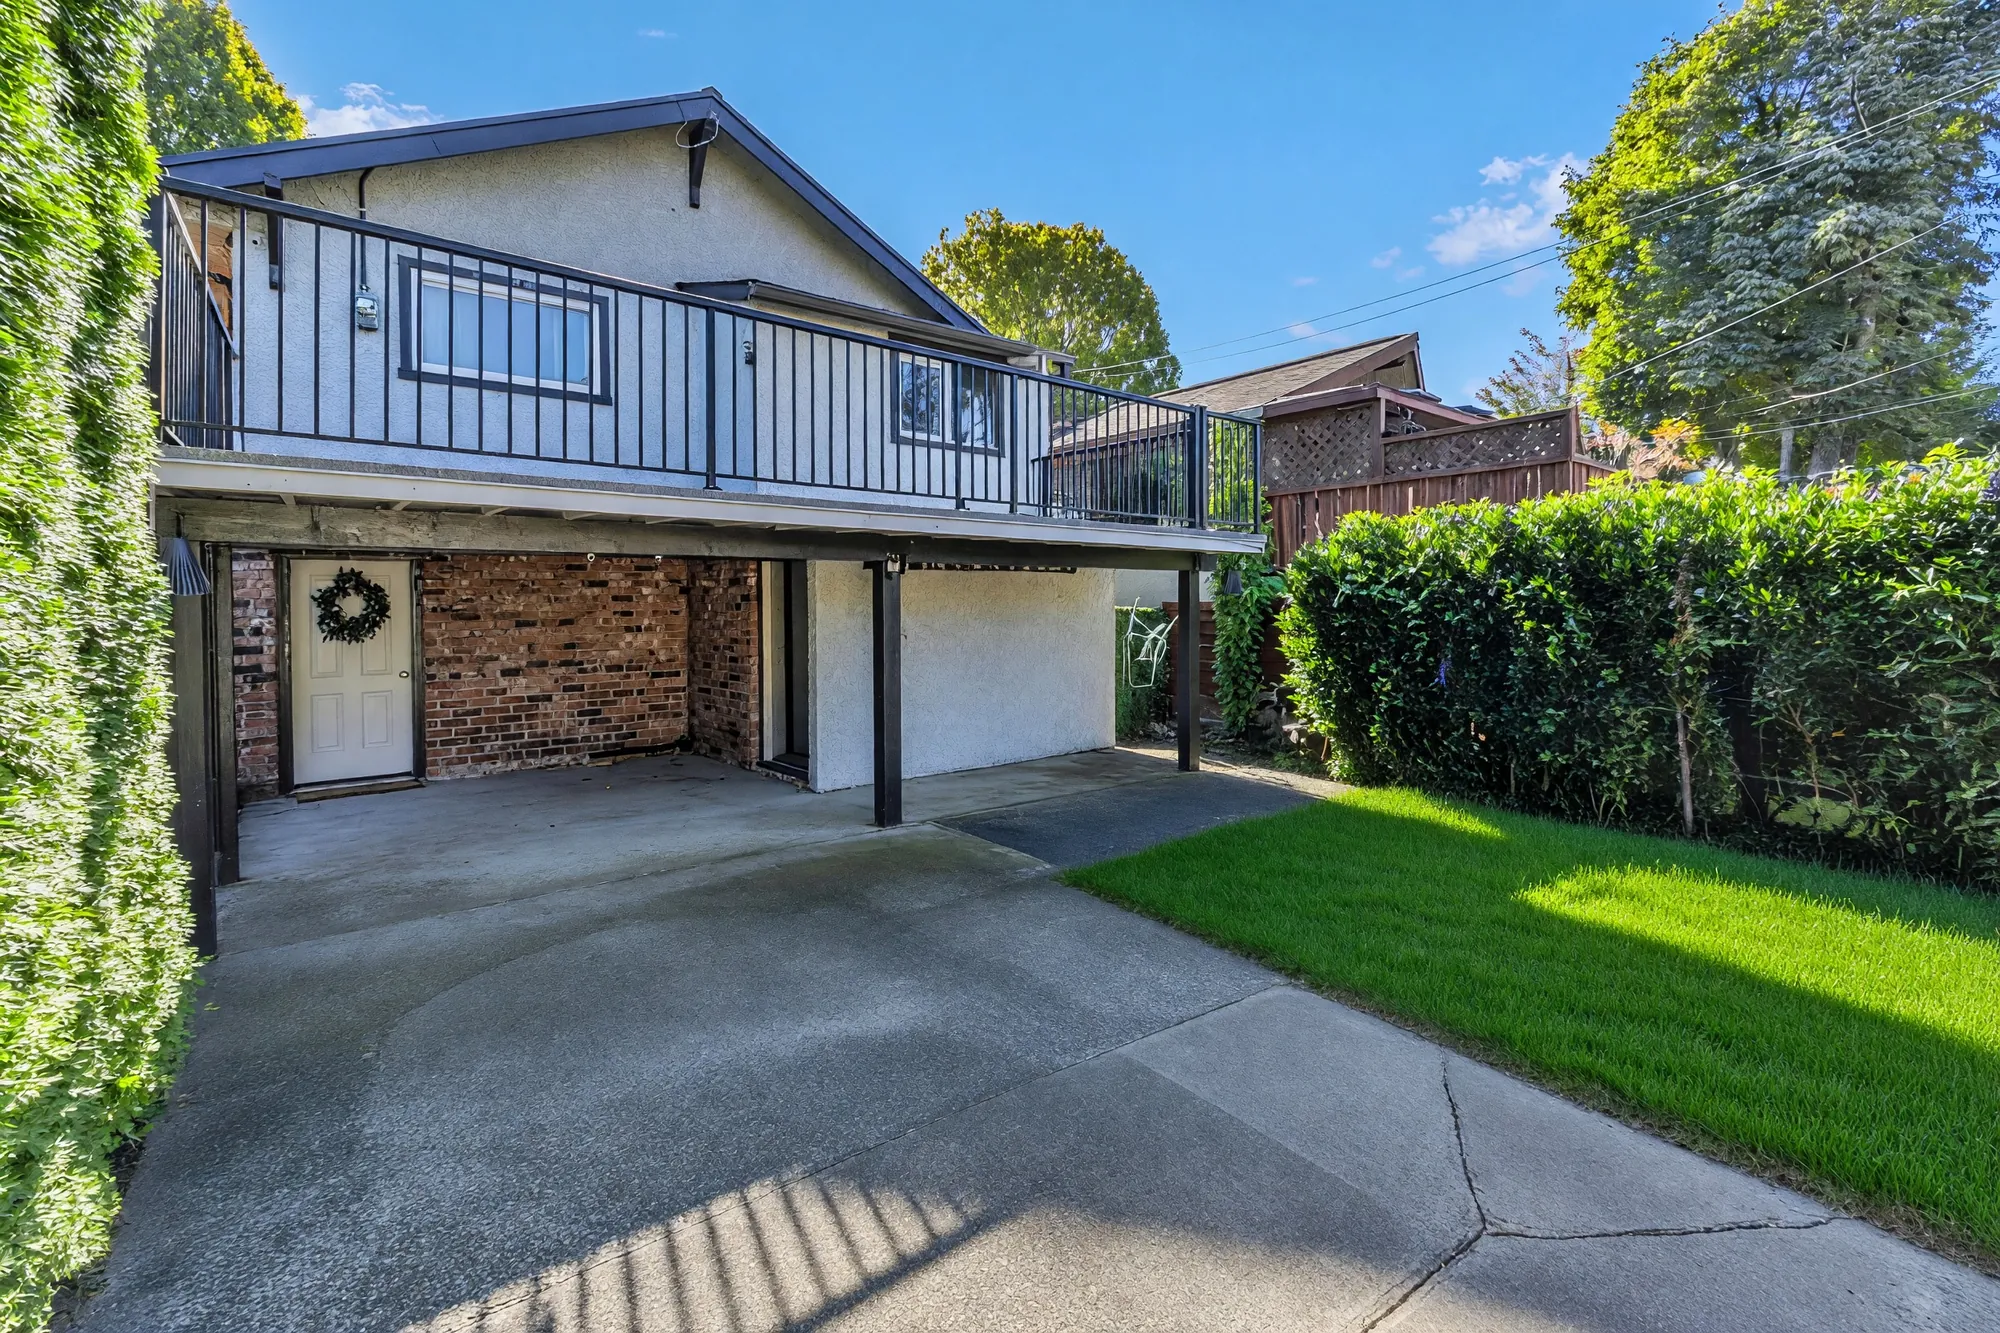
Edited photograph · clutter removed, lawn restored The same view of the back with the parking bay emptied, the paving clear and the lawn green
The back from the yard: the balcony over the parking bay at the lane. The boxes and furniture in the parking bay, the trampoline and the outdoor rug were removed in the edit, and the lawn regrown.
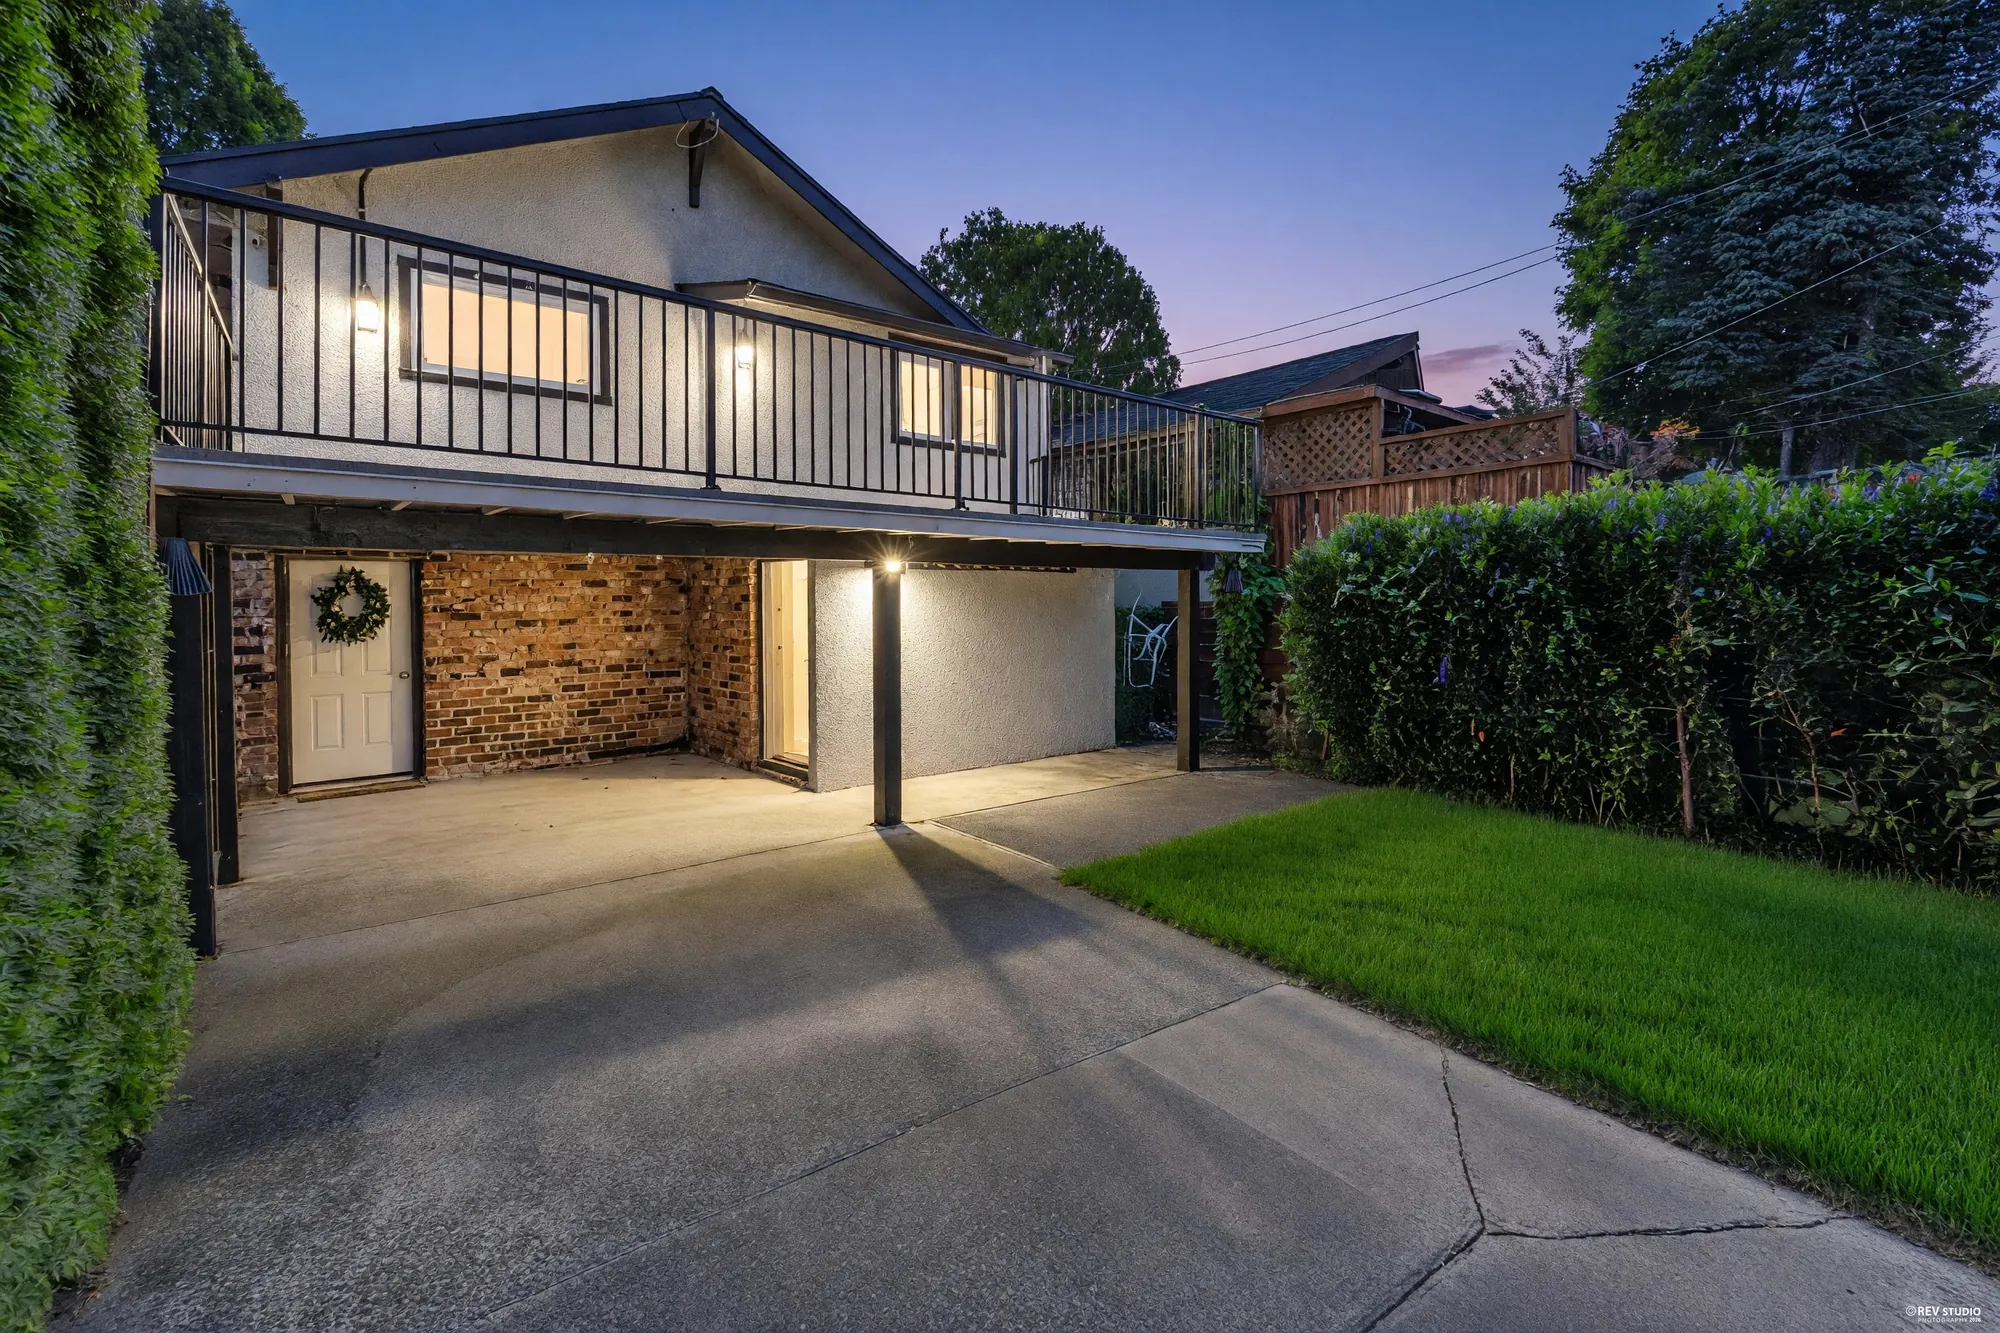
Edited photograph · dusk conversion The same view of the back at dusk, the balcony and the parking bay lit
The same frame converted from daylight to dusk in the edit, on the cleared version beside it.
Edited photograph · clutter removed, lawn restored The back from the lawn side: the balcony, the parking bay, the hedge along the left, the neighbours' roofs beyond
From the lawn side. The trampoline, the outdoor rug and the contents of the parking bay were removed in the edit, and the lawn regrown.
Edited photograph · clutter removed On the balcony under a large umbrella: an outdoor sectional with patterned cushions, an outdoor rug, a barbecue, the railing and the rooftops beyond
The balcony, 23′3″ by 16′0″, under its umbrella. A stool and small items were removed in the edit.
Edited photograph · clutter removed The balcony's sectional and cushions along the railing, the neighbours' roofs beyond
Along the railing. Small items were removed in the edit.
Edited photograph · clutter removed The balcony toward the house: the kitchen window, the umbrella, outdoor rugs on the deck, a planter
Toward the house. Toys, a beanbag and boxes were removed in the edit.
Edited photograph · clutter removed The balcony from the chimney end: the deck, the umbrella, the railing, the houses across the lane
From the chimney end. A beanbag, boxes and a table were removed in the edit.

Main floor

Nine-foot ceilings, a stone fireplace, a cherry kitchen to the balcony

18 photographs

Hardwood under nine-foot ceilings. The living and dining rooms in one run from the front windows to the fireplace; the kitchen and its breakfast area opening onto the balcony; two bedrooms and the bathroom off the hall. The house is lived in, and every room here but the bathroom is shown with its clutter removed in the edit, as labelled.

Edited photograph · clutter removed The living room toward the front windows: a grey sectional, an oval mirror, black cabinets under the side window, a chandelier, hardwood
The living room, 11′6″ by 12′9″, toward the front windows. Toys and boxes were removed in the edit.
Edited photograph · clutter removed The dining end: a stacked-stone fireplace with a black insert, a picture above it, the side window with black cabinets below, the doorway to the kitchen
The dining room, 11′6″ by 12′0″: the stacked-stone fireplace. Toys, bins and a plant were removed in the edit.
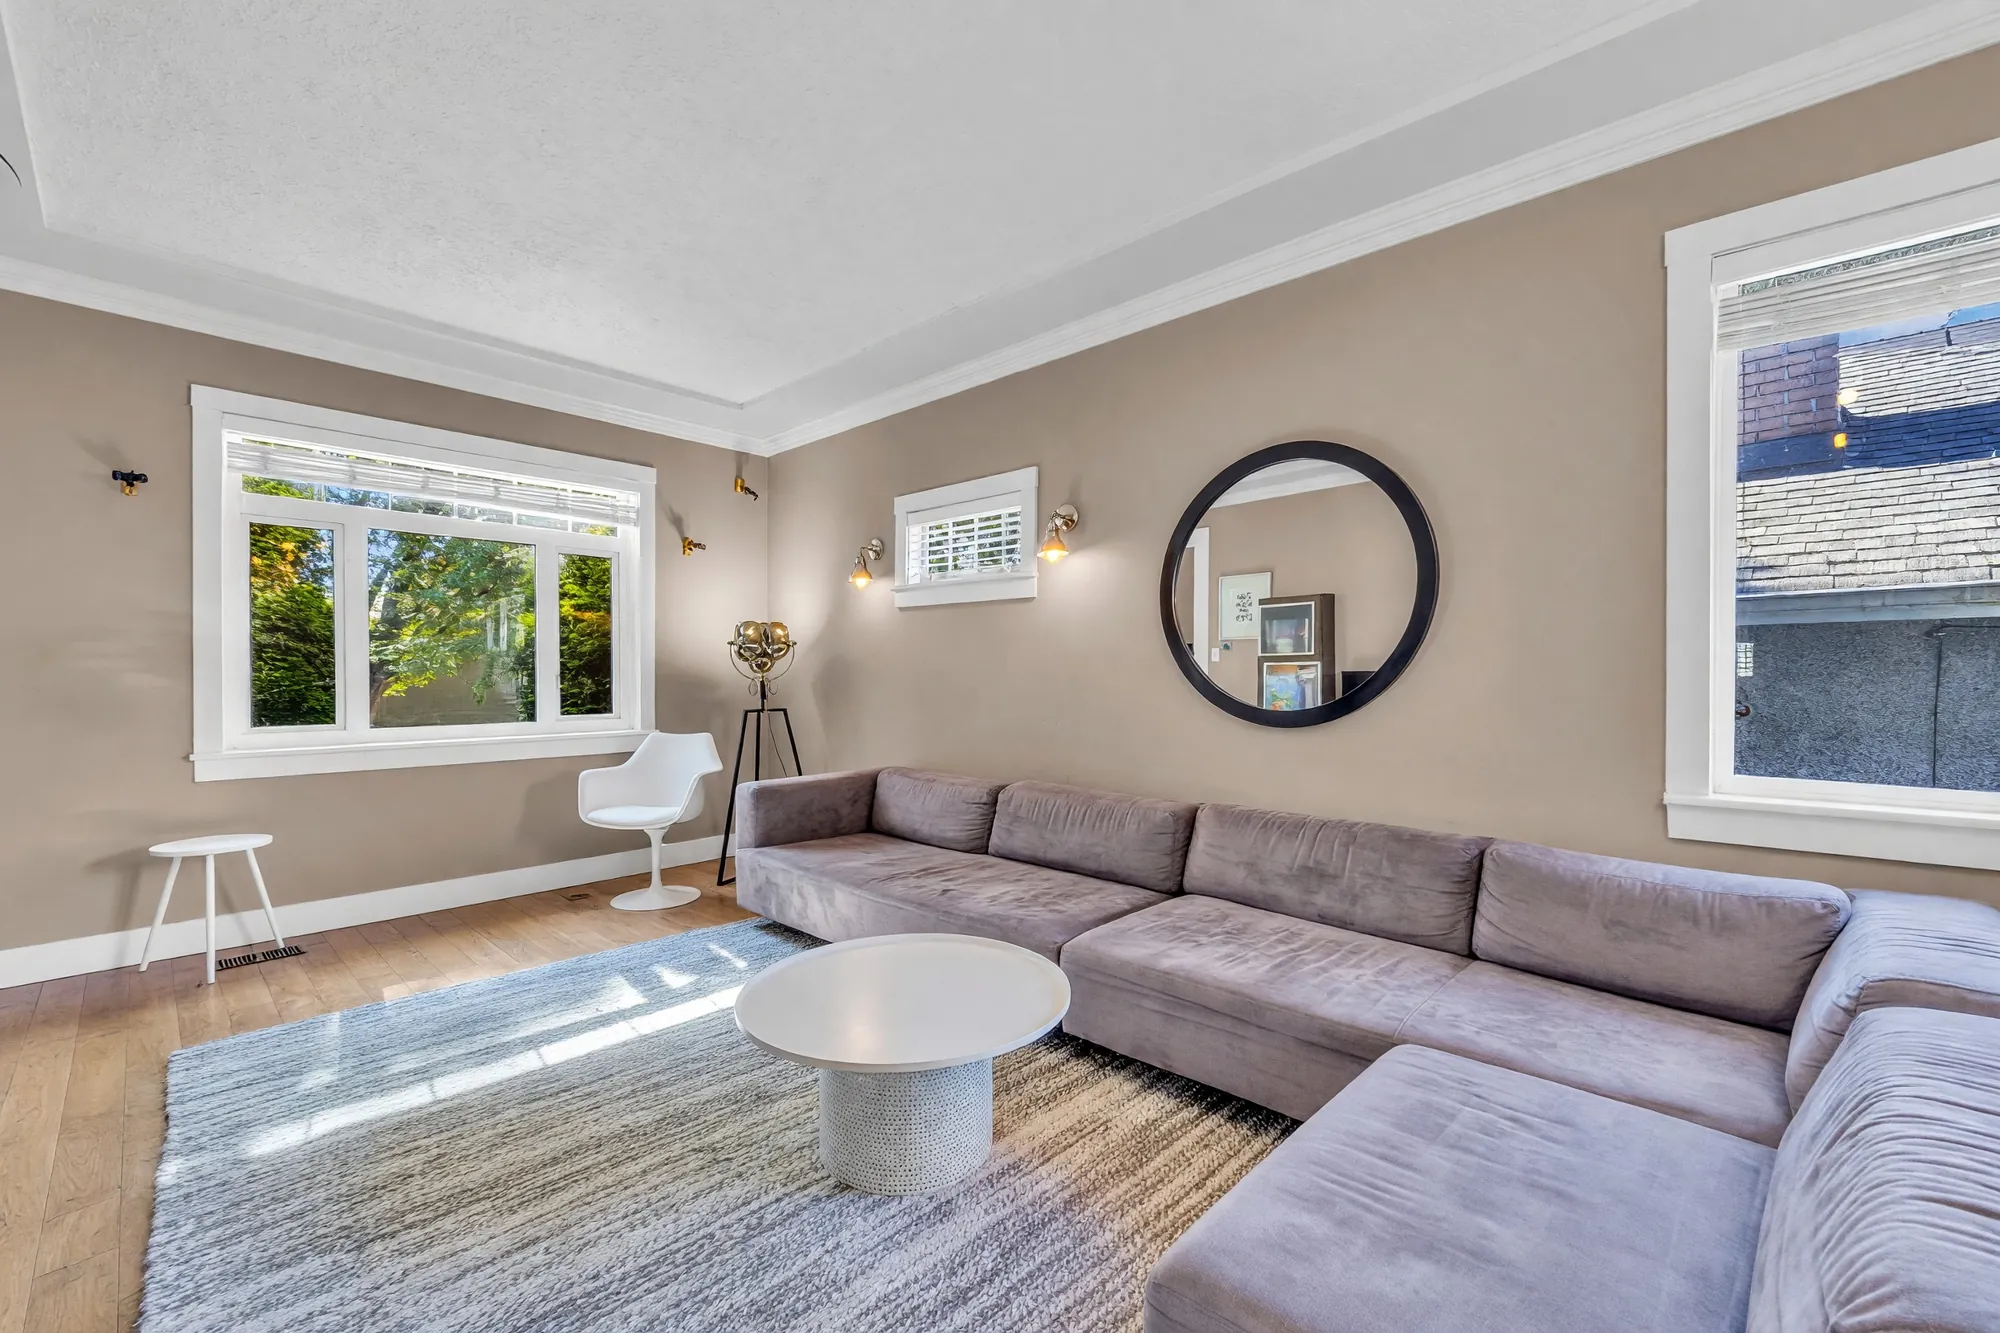
Edited photograph · clutter removed The sectional under the side windows, a white chair by the window, the oval mirror
The sectional under the side windows. A blanket and small items were removed in the edit.
Edited photograph · clutter removed Down the room from the television wall: the sectional, the front window, sconces on the walls
Down the room from the television wall. Books and small items were removed in the edit.
Edited photograph · clutter removed The length of the room from the front: the television unit, the sectional, the mirror and the windows
The length of the room from the front. Bins and small items were removed in the edit.
Edited photograph · clutter removed From the front window: the sectional, a round white table, the fireplace at the far end, a white chair
From the front window to the fireplace. Books and small items were removed in the edit.
Edited photograph · clutter removed The room from the mirror wall: the sectional, the television unit with a glass cabinet, the fireplace beyond
From the mirror wall. Books, cushions and the cabinet’s contents were removed in the edit.
Edited photograph · clutter removed The television unit and a bench under a print, the fireplace and the kitchen doorway beyond
The television unit and the bench. Cushions, shoes and small items were removed in the edit.
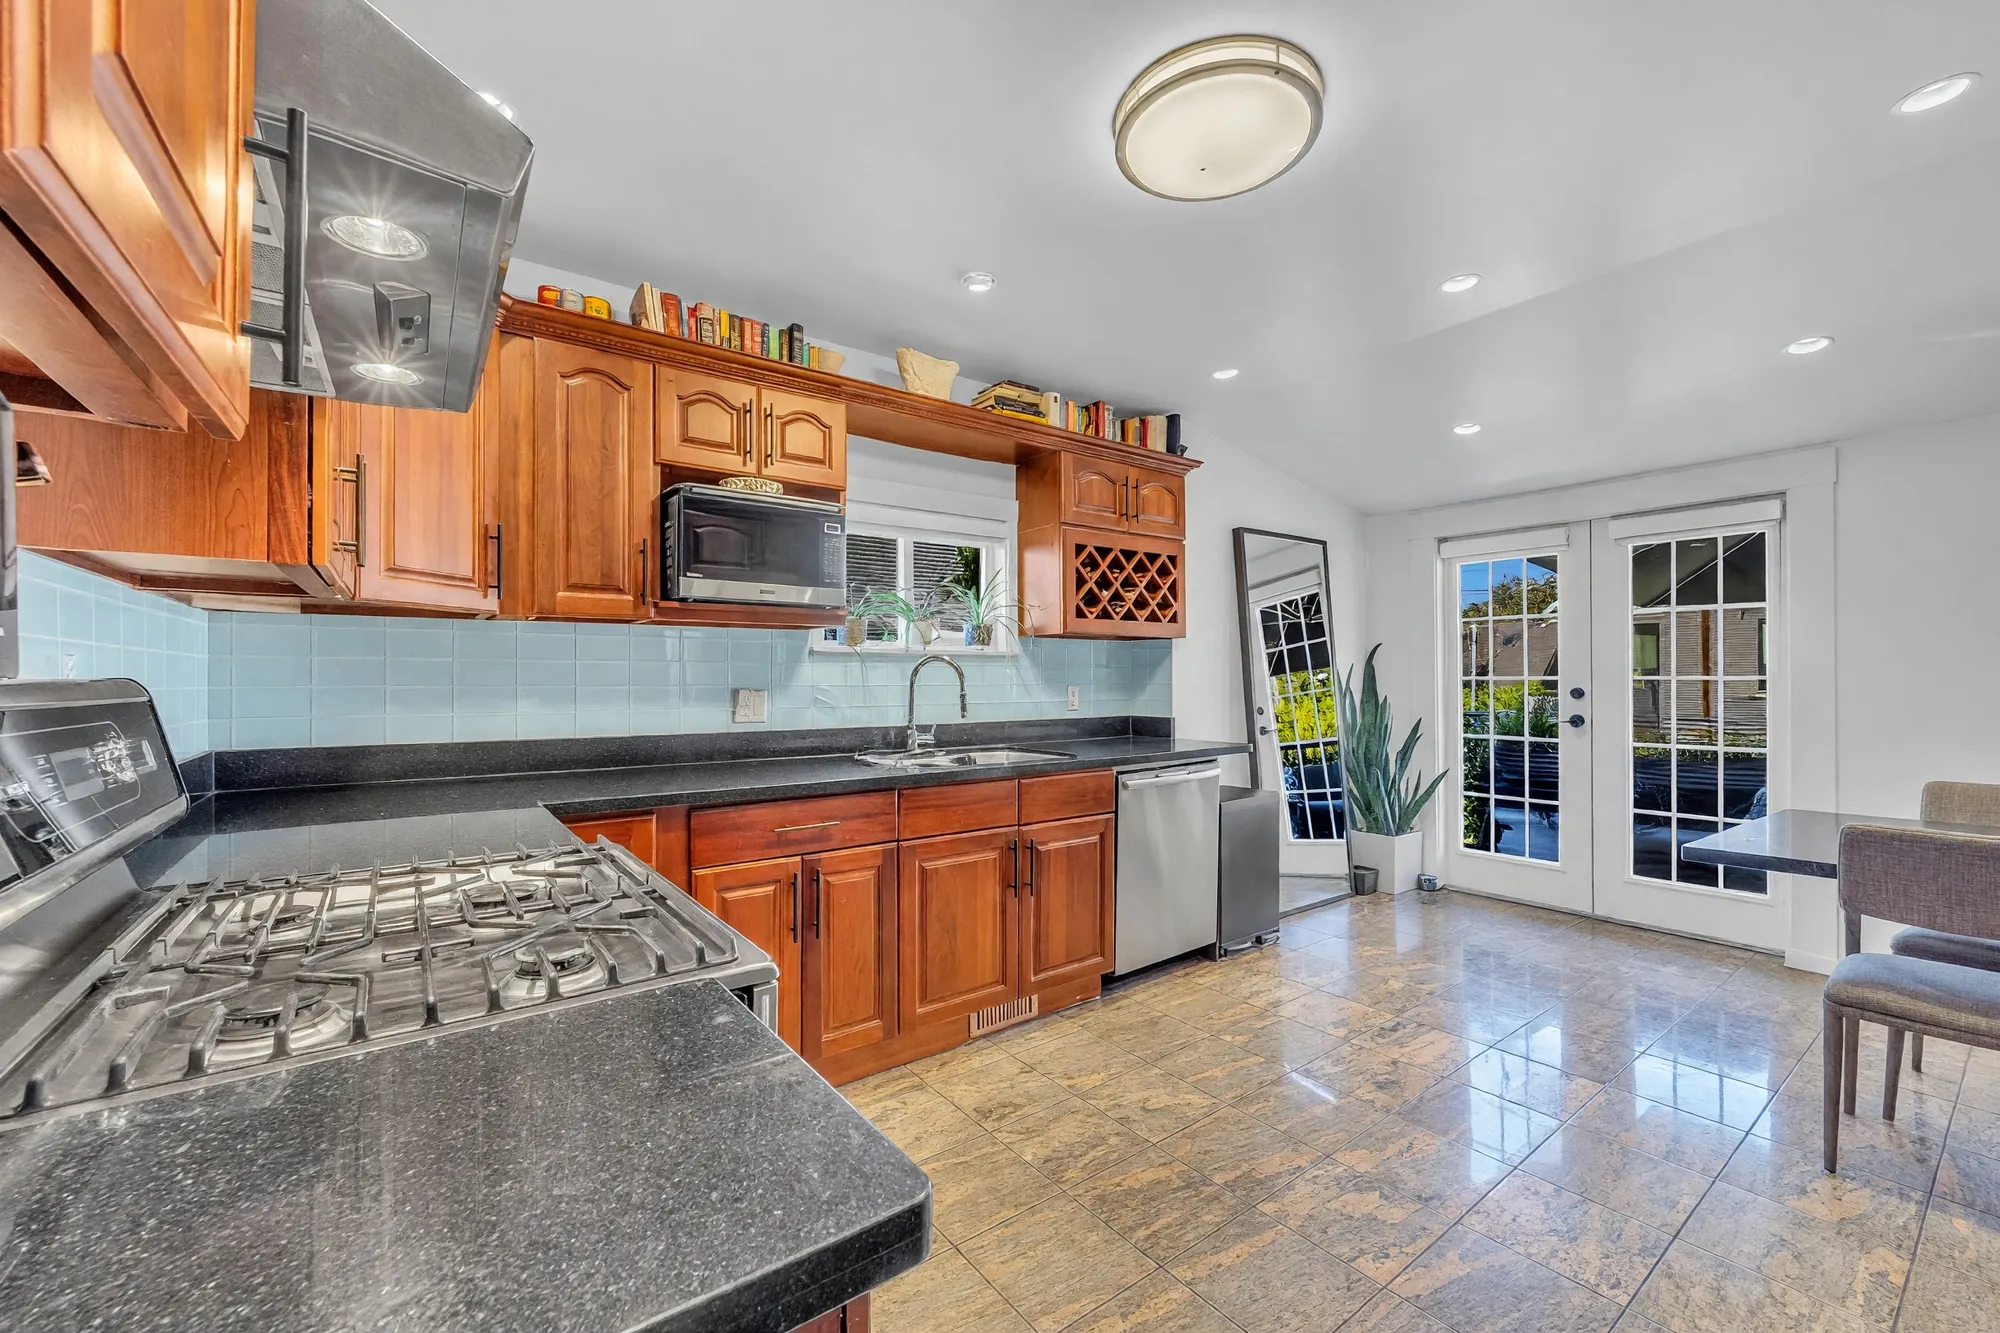
Edited photograph · clutter removed The kitchen: cherry cabinets, dark stone counters, a pale blue glass-tile backsplash, a stainless range and dishwasher, a wine rack over the window
The kitchen, 11′6″ by 10′6″: cherry cabinets, the wine rack over the window. Countertop items were removed in the edit.
Edited photograph · clutter removed The kitchen toward the French doors, the sink under the window, a tall mirror by the doors
Toward the French doors. Countertop items and bags were removed in the edit.
Edited photograph · clutter removed The kitchen from the refrigerator: the range, the window, the hall to the bedrooms on the left
From the refrigerator, the hall on the left. Countertop items were removed in the edit.
Edited photograph · clutter removed Across the range to the breakfast area and the French doors, the balcony beyond
Across the range to the breakfast area. Boxes and bags were removed in the edit.
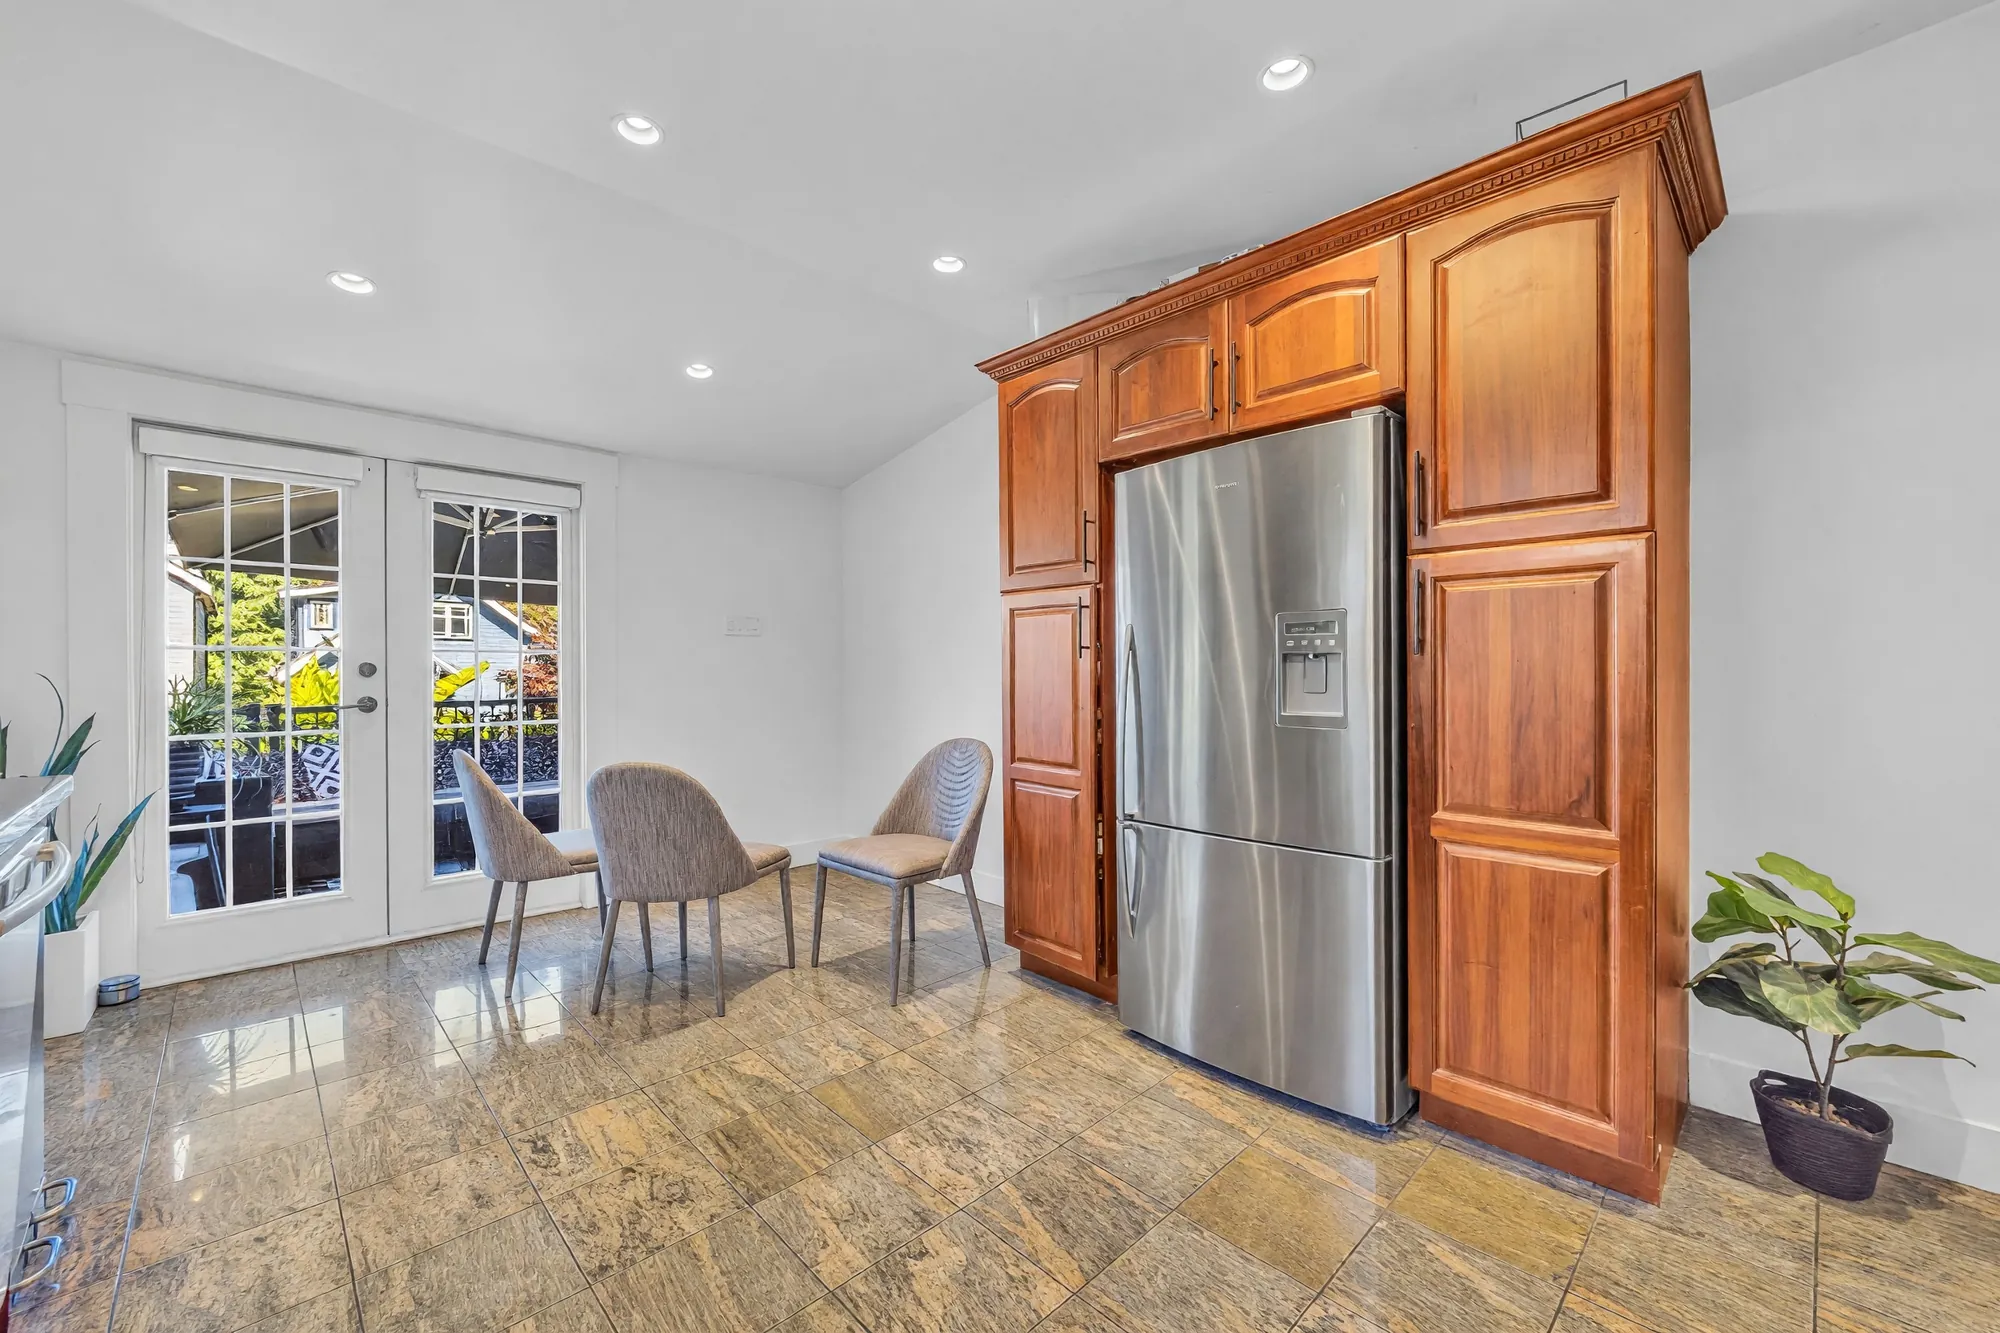
Edited photograph · clutter removed The breakfast area: French doors to the balcony, chairs on the tile floor, the refrigerator in its cherry surround
The breakfast area, 10′11″ by 6′4″, with its doors to the balcony. Boxes and bags were removed in the edit; the doors, cabinets and floor are as photographed.
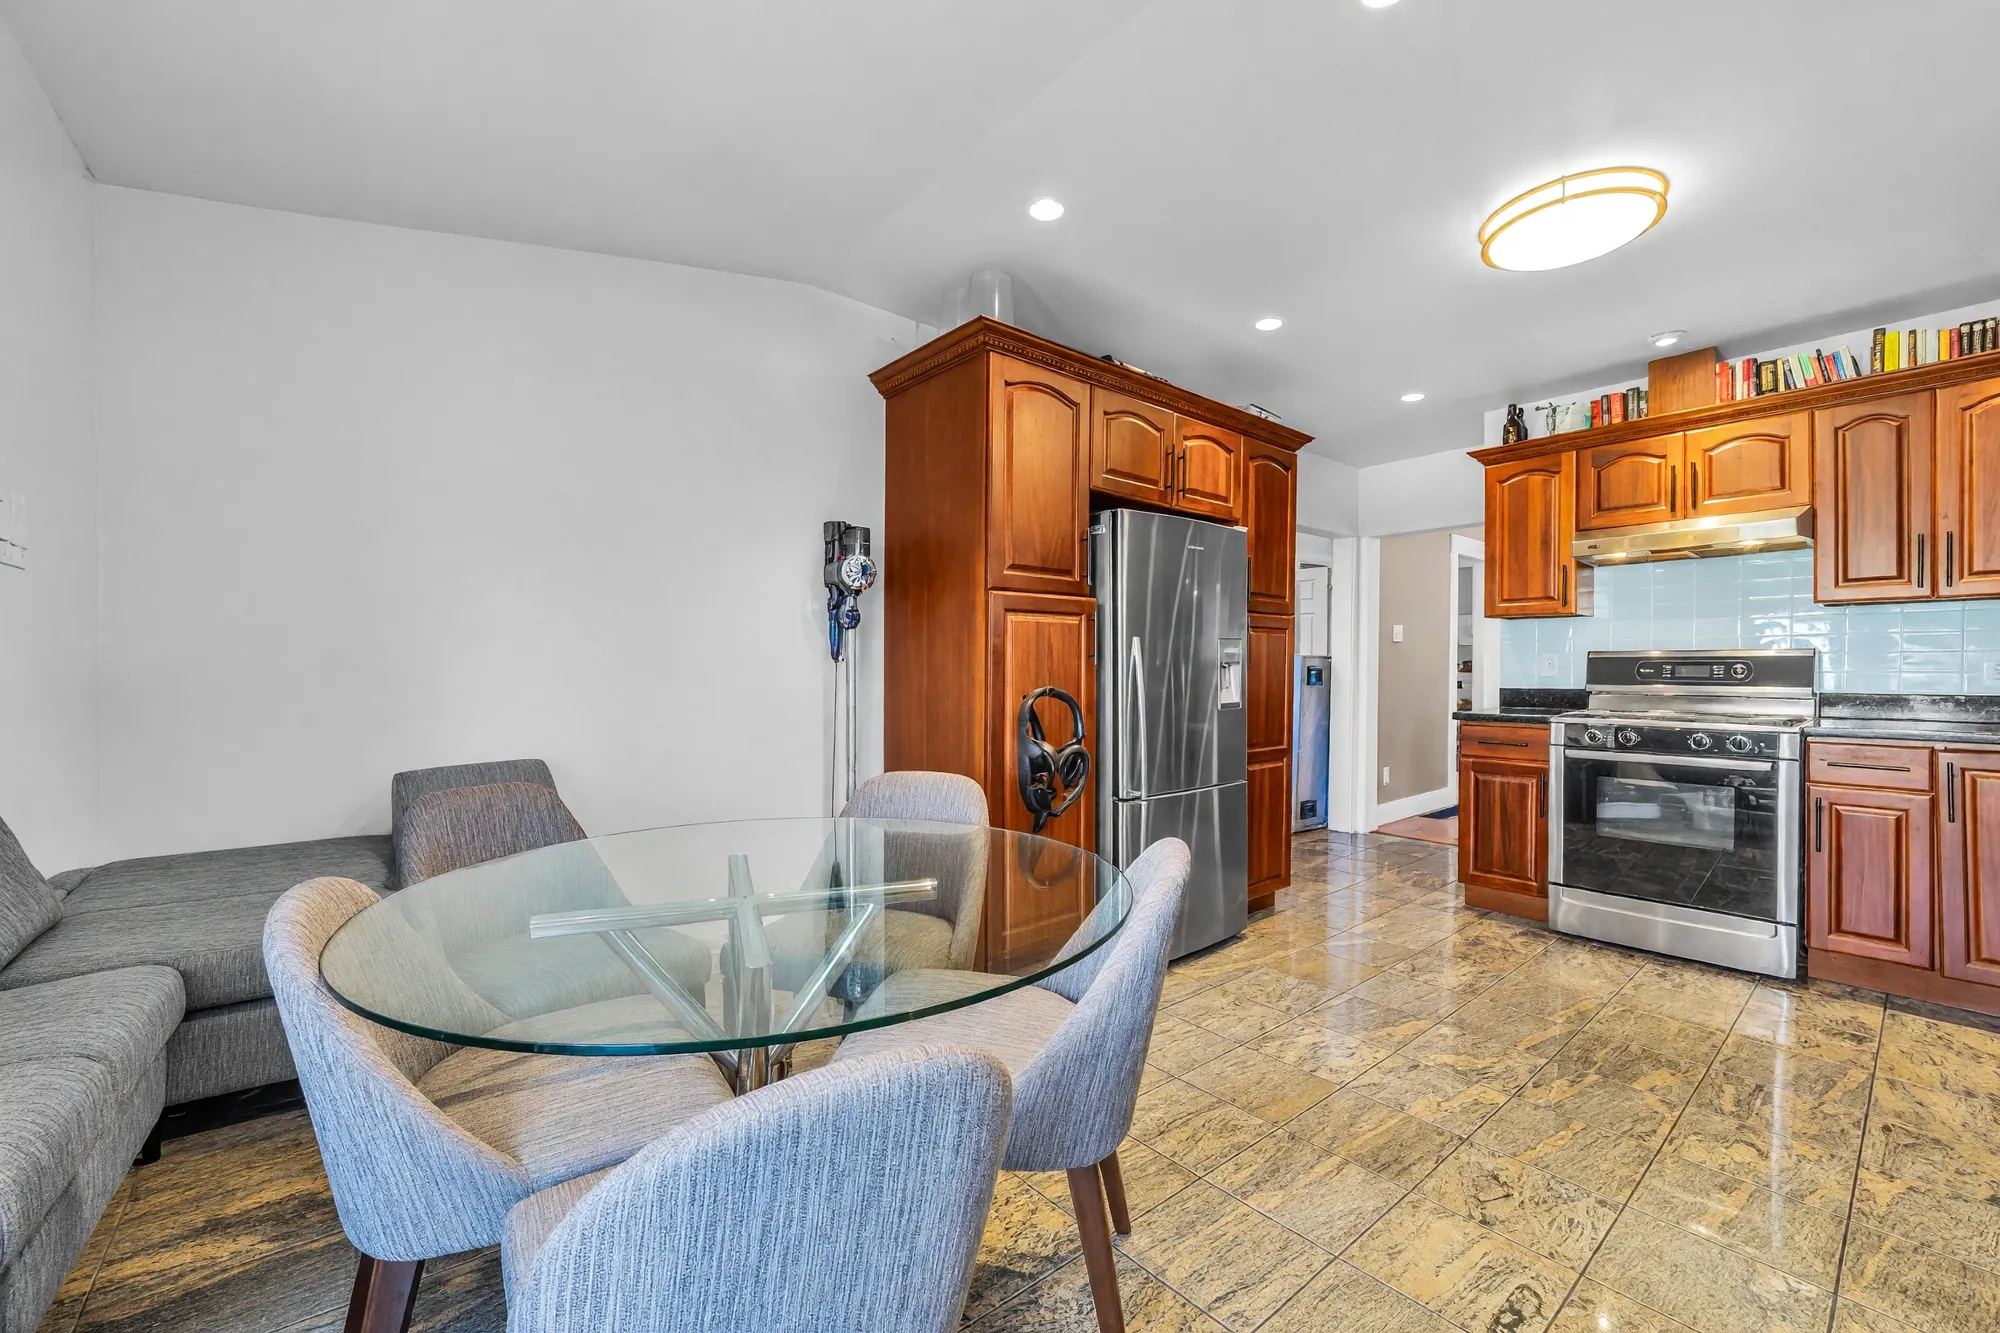
Edited photograph · clutter removed The breakfast area's round glass table and chairs, the kitchen beyond
The glass table, the kitchen beyond. Boxes and bags were removed in the edit.
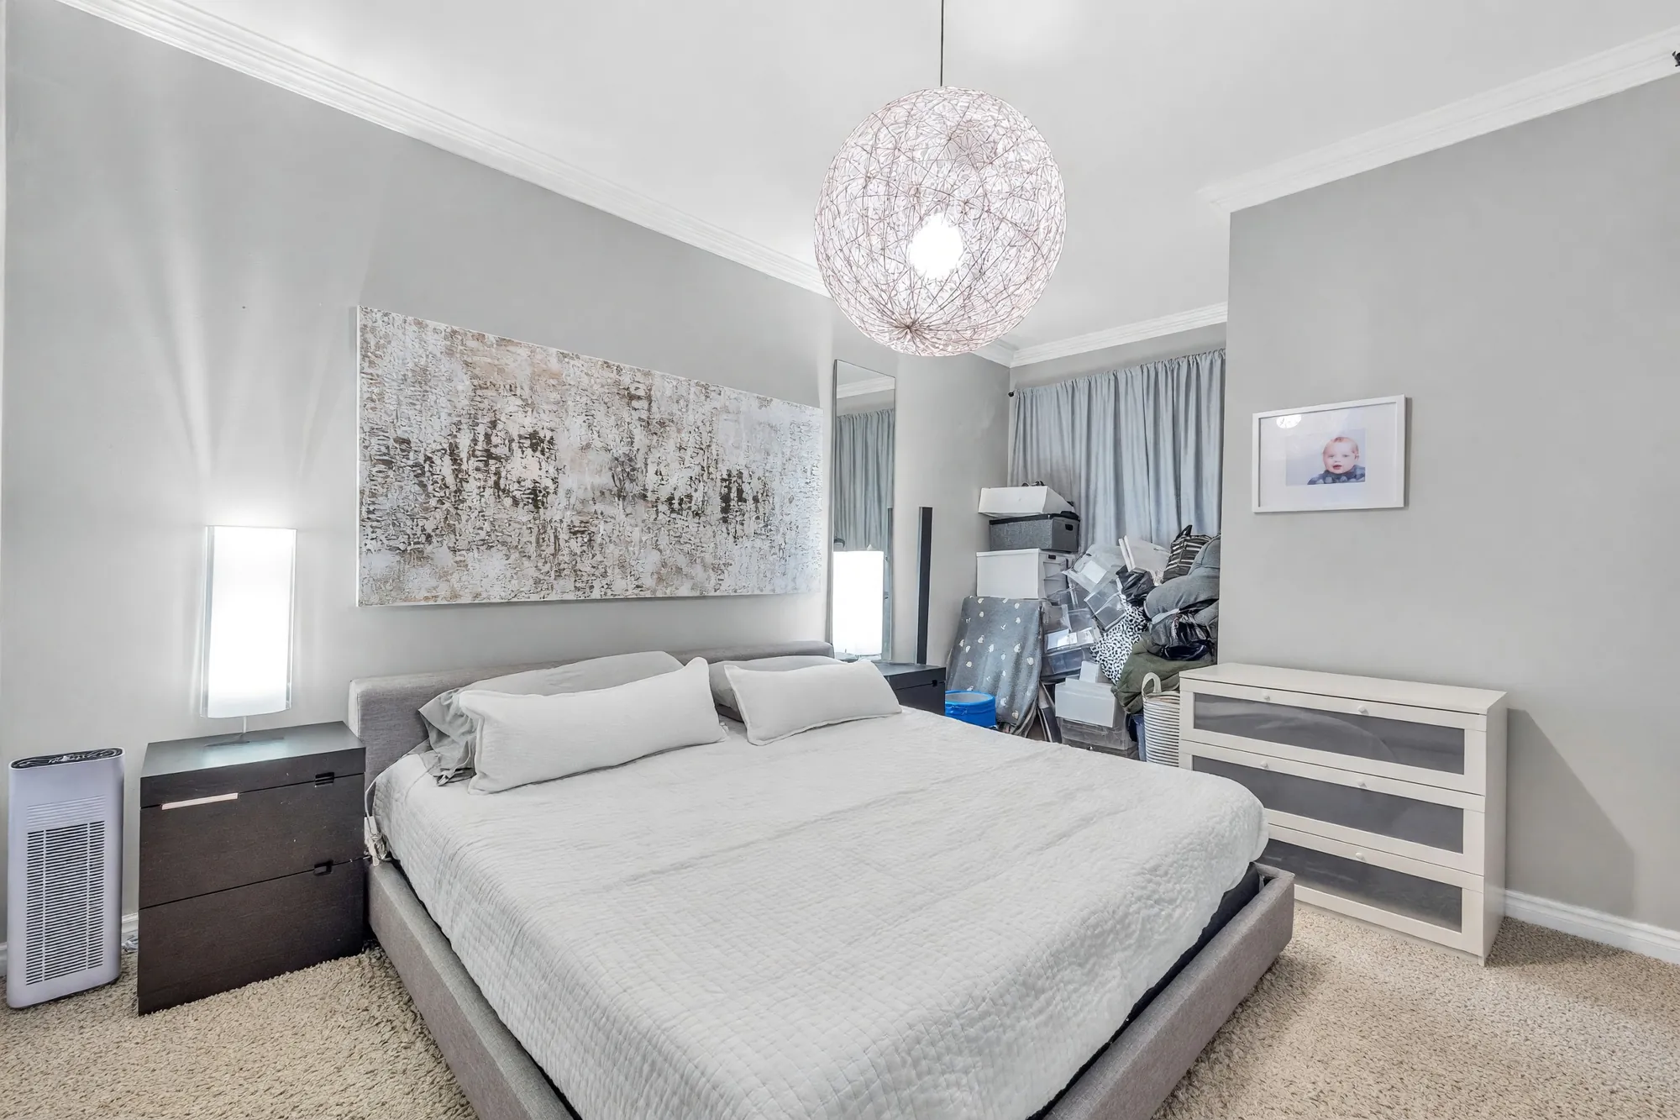
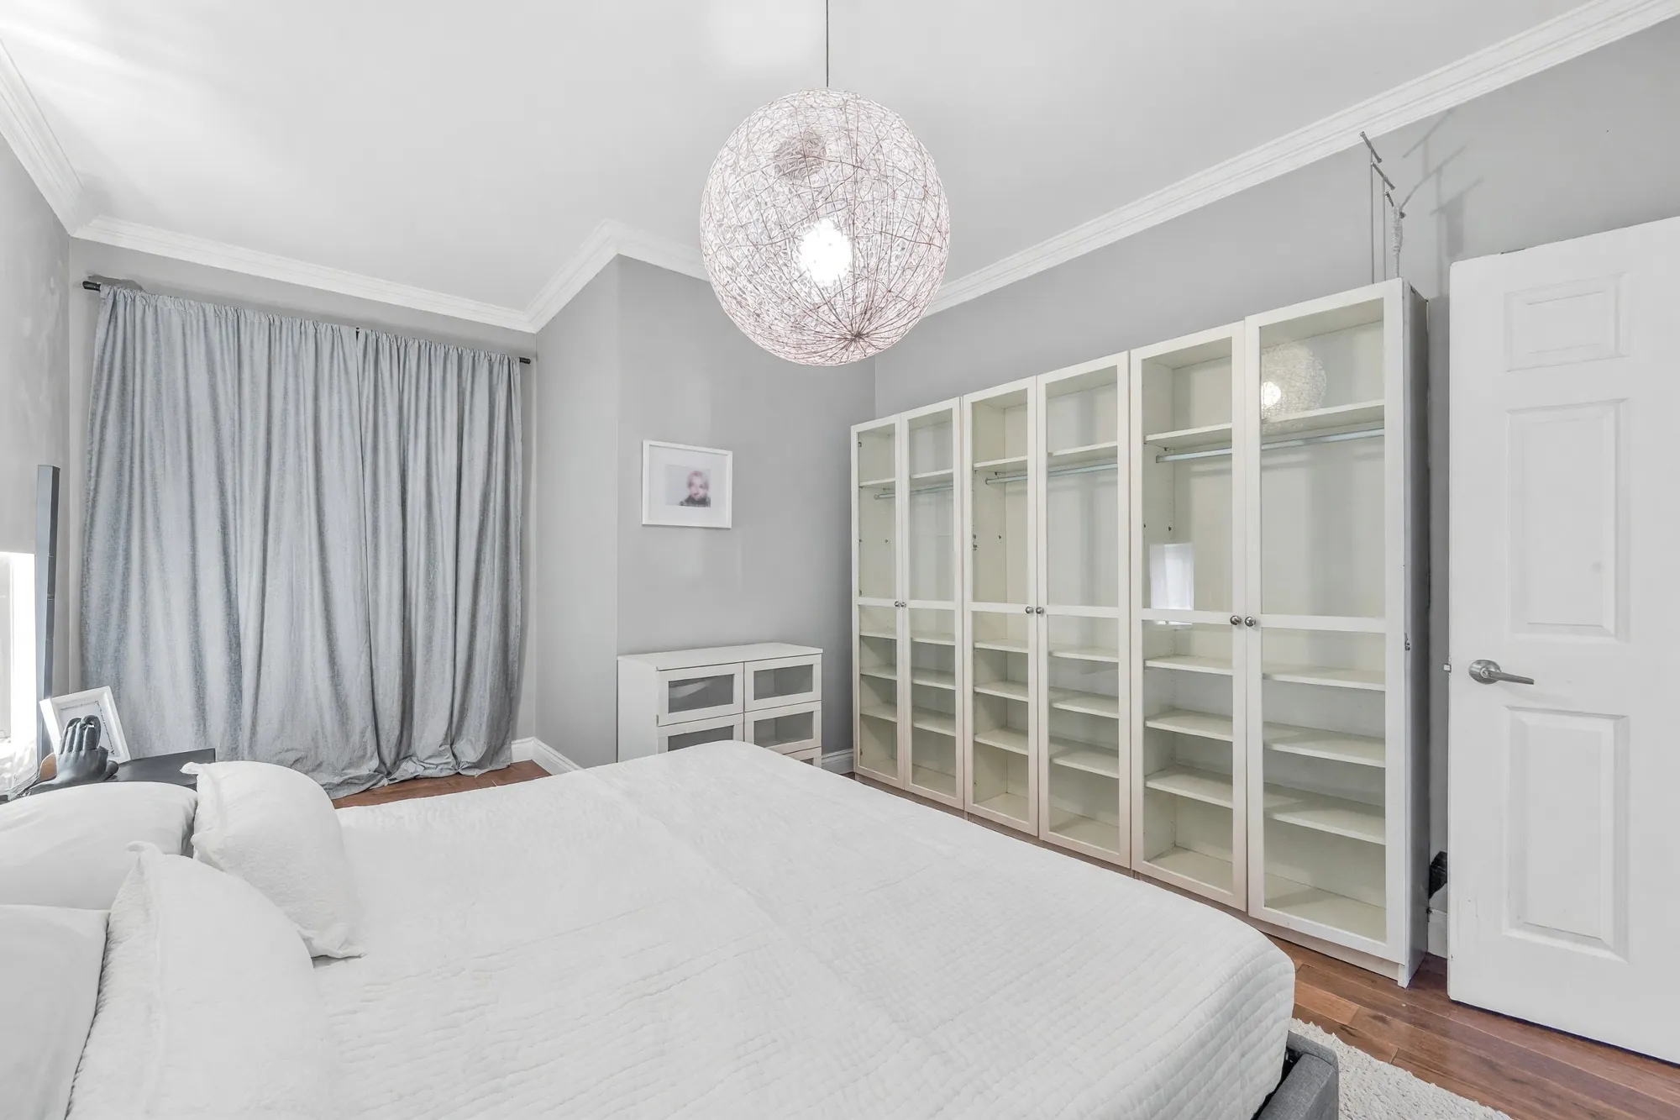
Edited photograph · clutter removed The larger bedroom: a bed under a wire-globe pendant, a large abstract canvas, curtains, a white dresser, carpet
The larger bedroom, 11′6″ by 16′1″. Boxes and clothes were removed in the edit.
Edited photograph · clutter removed The same bedroom toward its glass-door wardrobe and the door, the pendant above the bed
The same bedroom toward its wardrobe. The wardrobe’s contents and the items around it were removed in the edit.
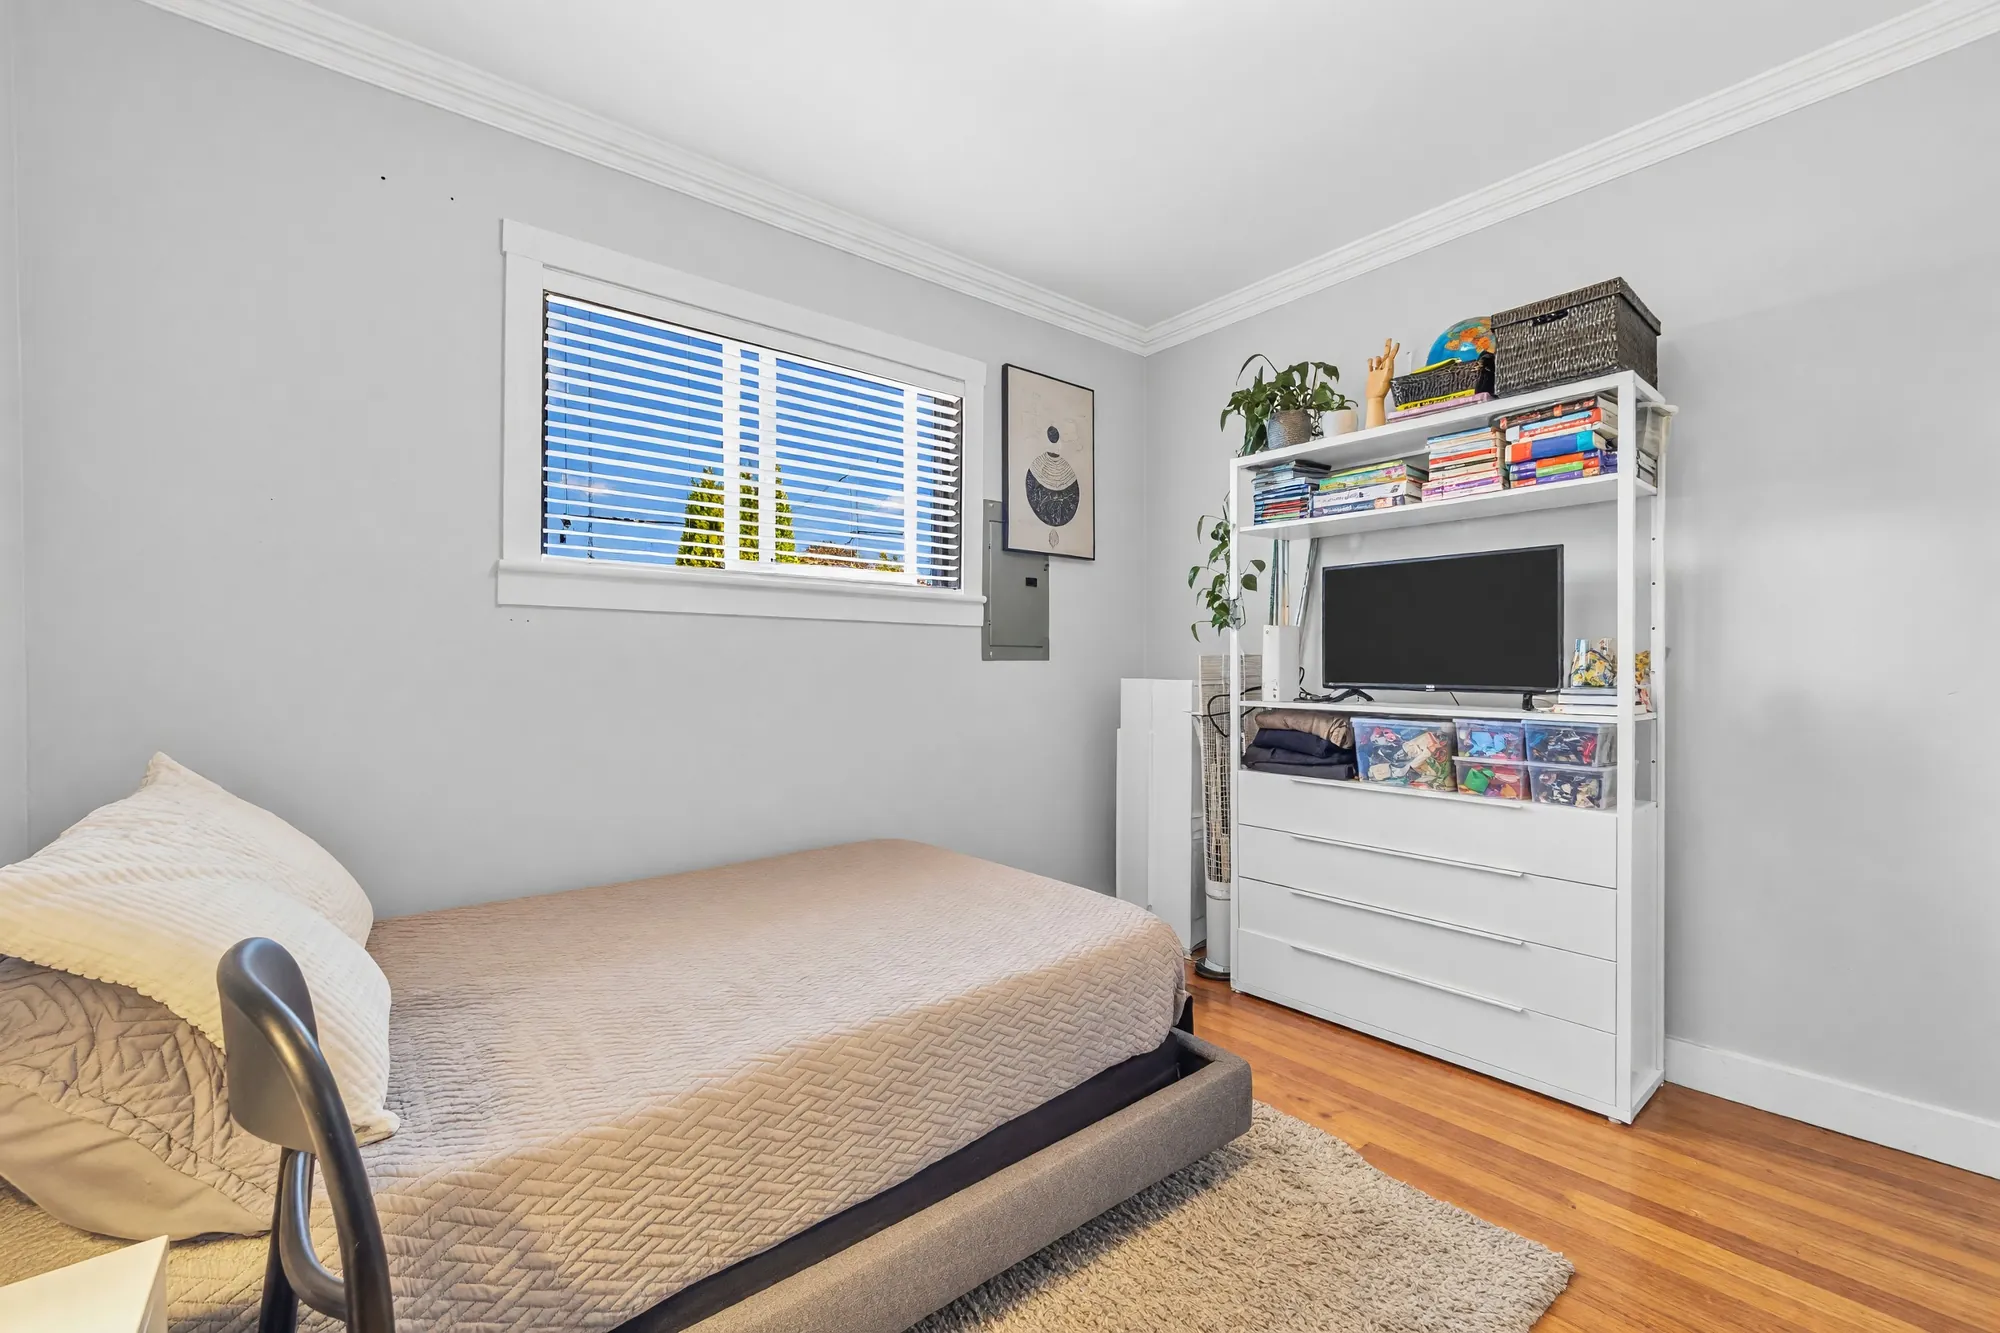
Edited photograph · clutter removed The second bedroom: a bed, a white shelving unit with a television, a window with blinds, hardwood
The second bedroom, 11′6″ by 10′2″. Instrument cases, bags and boxes were removed in the edit; the window, walls and floor are as photographed.
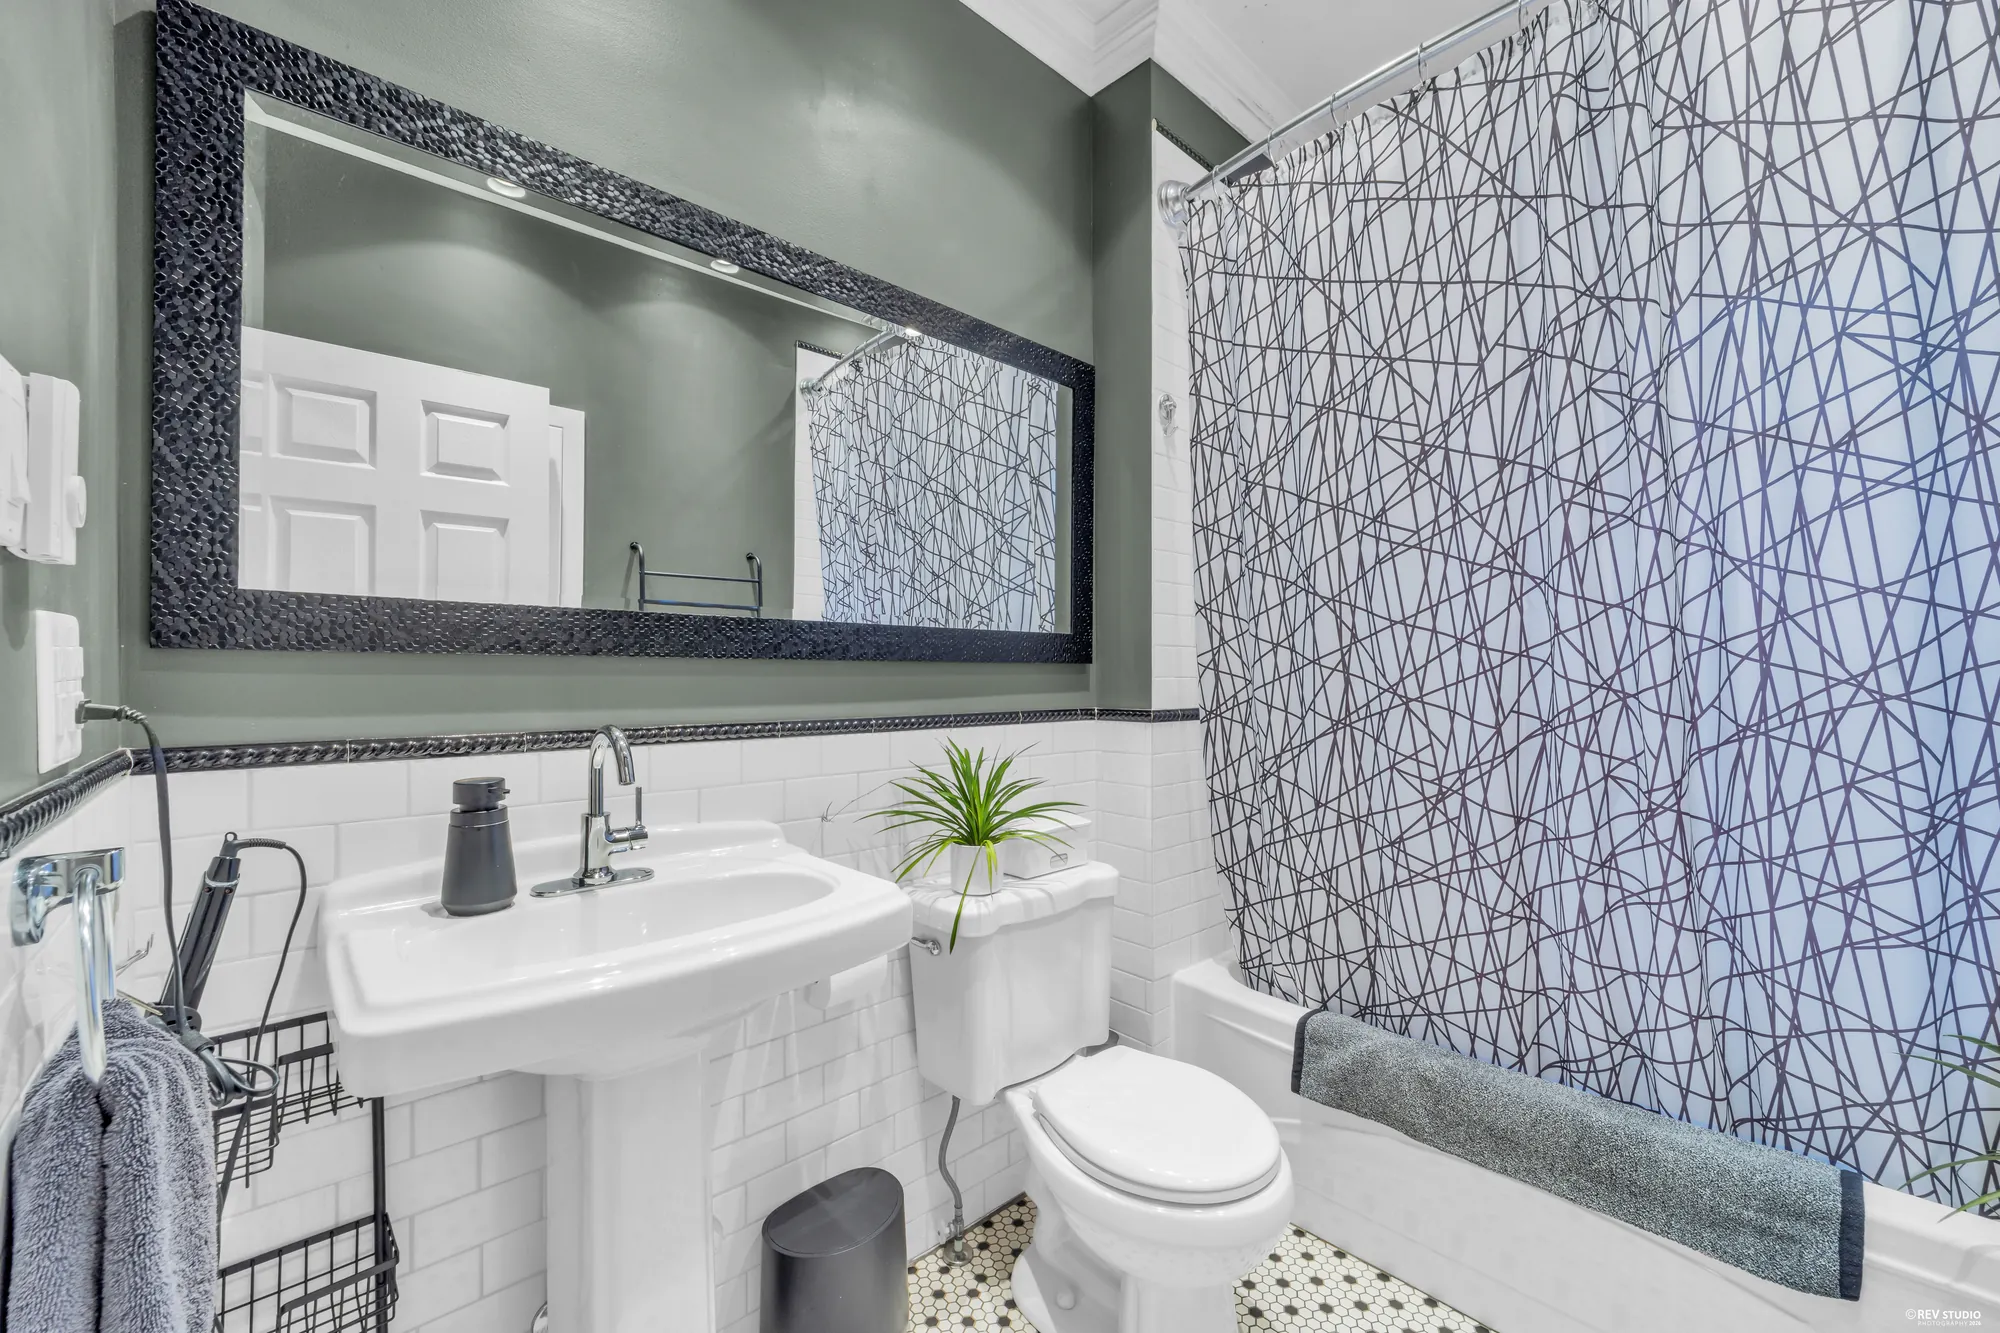
The main-floor bathroom: a pedestal sink, white subway tile with a black border, green walls, a hexagonal tile floor, a tub with a shower curtain
The bathroom, 8′1″ by 5′7″: the pedestal sink, the subway tile, the hexagonal floor.

Lower floor

The laundry and the bathroom

2 photographs

Under a ceiling of 6′6″. The living room, eat-in kitchen and two bedrooms of the lower floor were not photographed; they are on the drawing above.

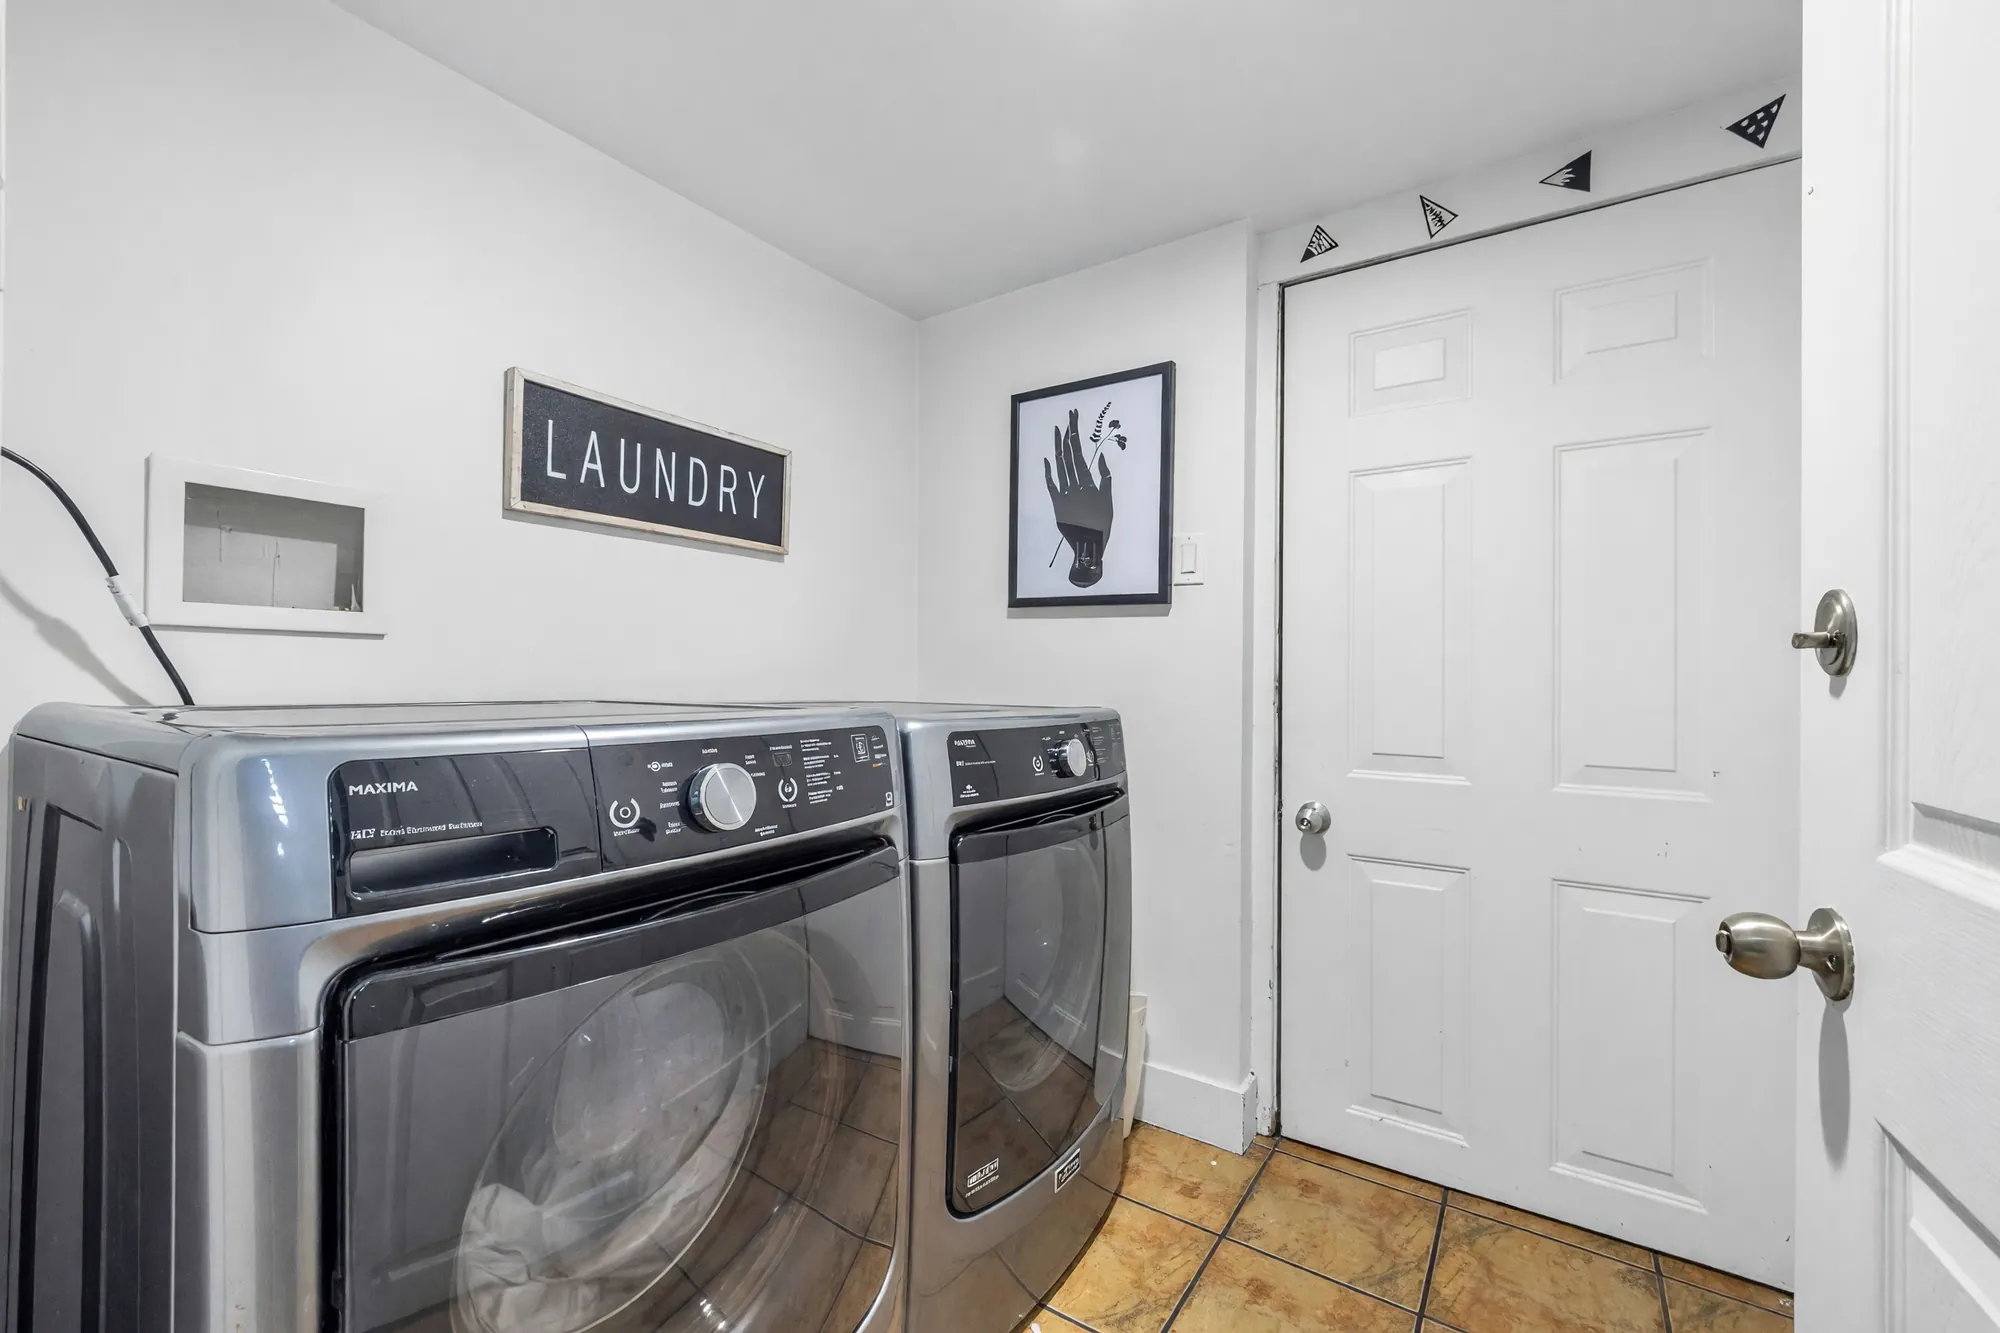
Edited photograph · clutter removed The laundry: a front-loading washer and dryer, a Laundry sign, a white door, tile floor
The laundry, 6′3″ by 5′6″. Bottles and a basket were removed in the edit.
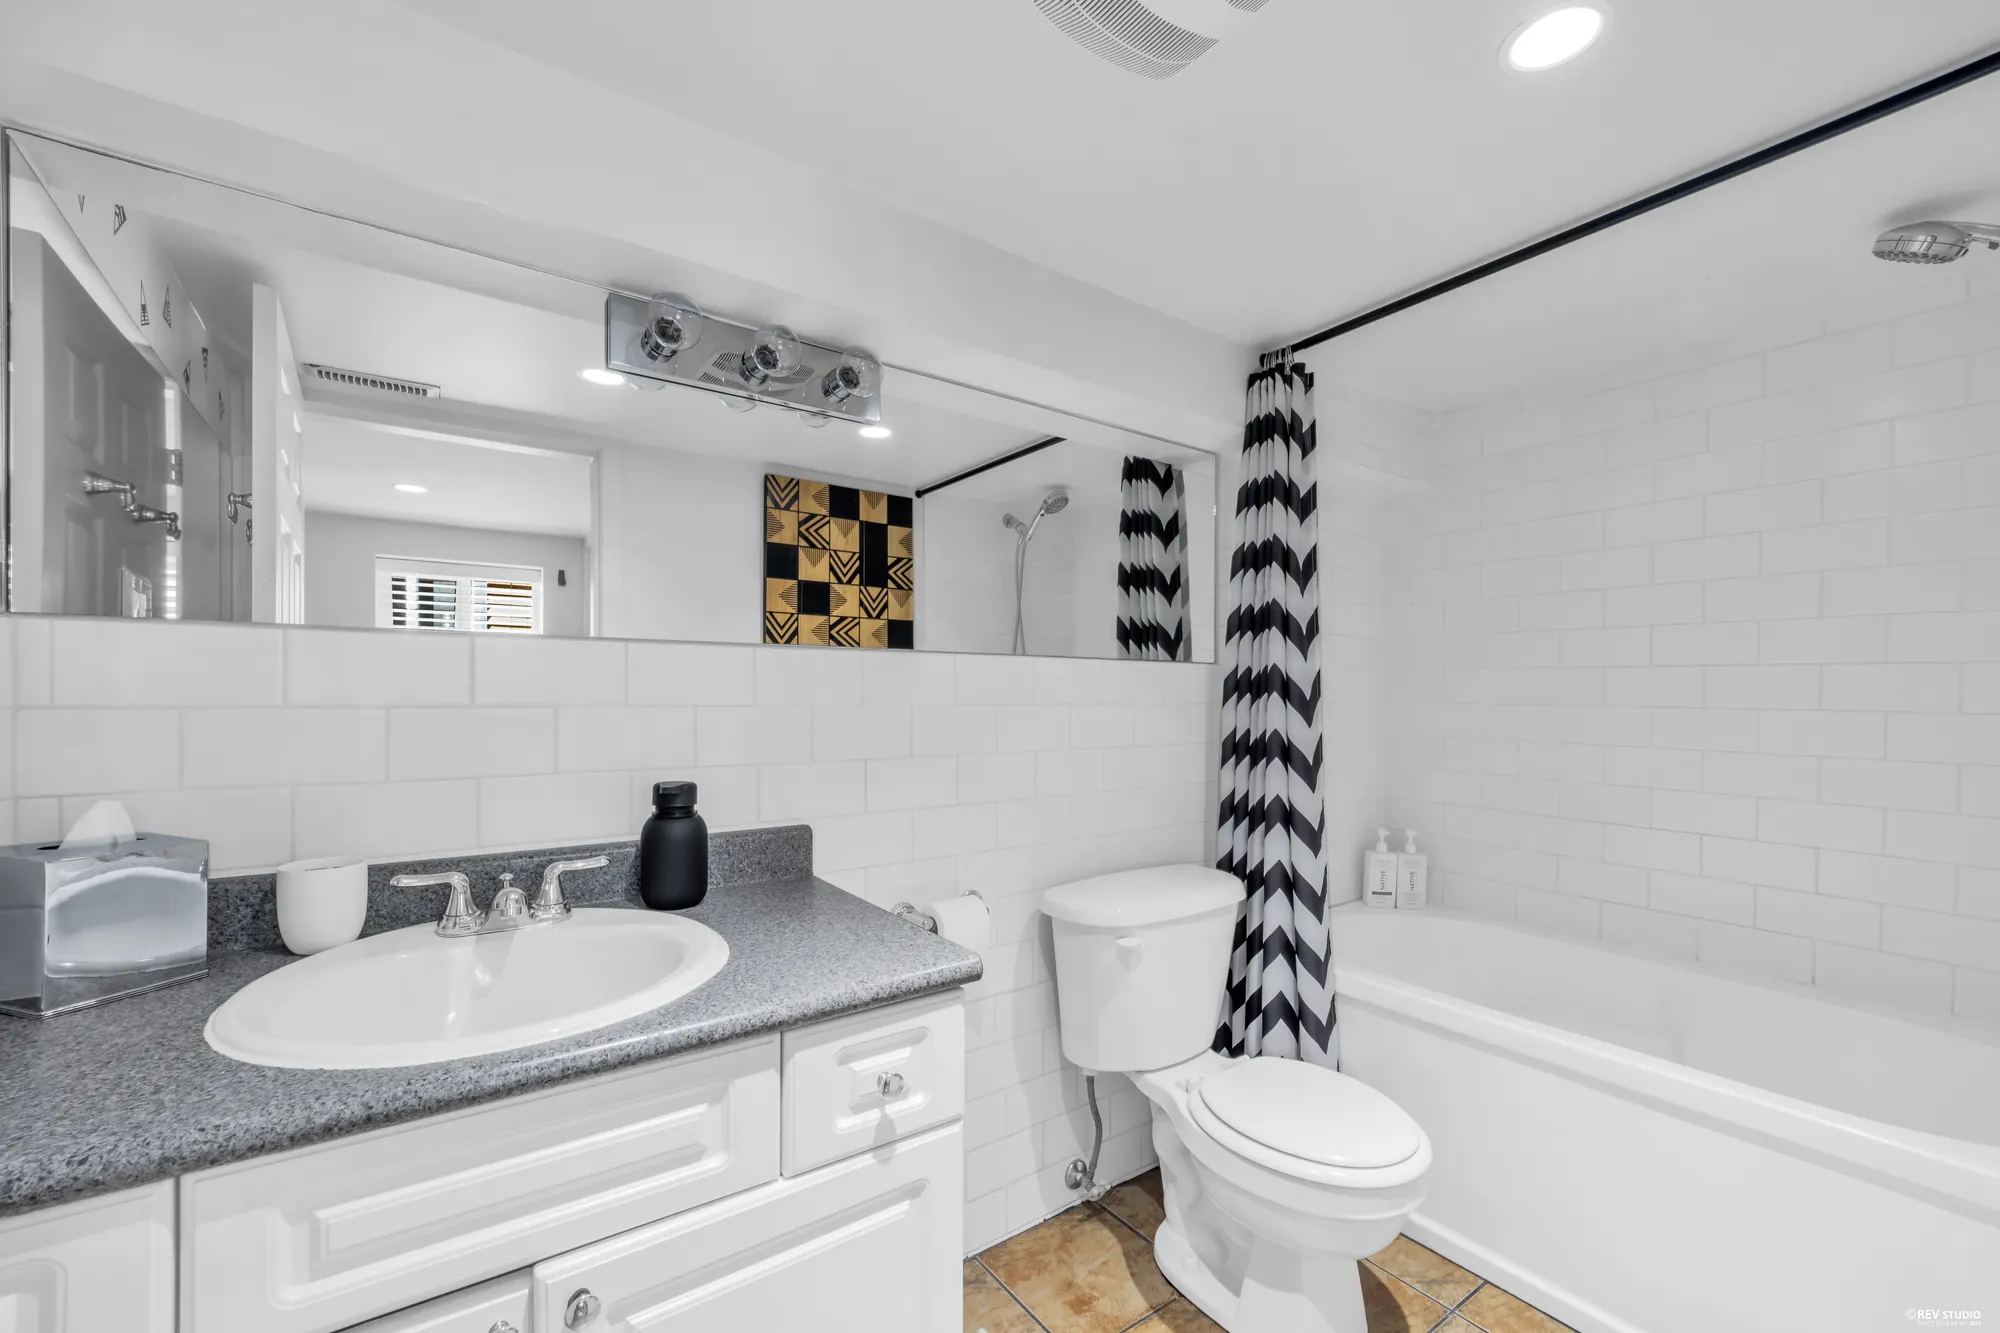
The lower bathroom: a white vanity with a grey counter, white subway tile, a tub with a striped shower curtain, tile floor
The lower bathroom, 4′4″ by 9′7″, with its tub.

Location

Grandview-Woodland, a block from Nanaimo Street

School catchments

SchoolDistance
Lord Nelson Elementary · kindergarten to grade 7 · per the VSB catchment map260 m
Templeton Secondary · grades 8 to 12 · per the VSB catchment map900 m

Other schools nearby

SchoolDistance
Chief Maquinna Elementary · Vancouver School Board590 m
Queen Victoria Annex · Vancouver School Board740 m
Garibaldi Annex · Vancouver School Board750 m
St Francis of Assisi School · independent880 m
Britannia Community Elementary · Vancouver School Board1.1 km
Britannia Community Secondary · Vancouver School Board1.2 km

The catchments are read from the Vancouver School Board’s published catchment boundaries for the 2026/27 school year, checked on 21 September 2026 against the Province’s coordinates for this address. The board sets those boundaries, changes them, and decides placement; confirm with the VSB before you rely on it. The other schools are listed by straight-line distance only.

These are straight-line distances from the property to each place, measured from the Province of British Columbia’s own address coordinates for 2317 Graveley Street, and they are not walking or driving times. Grandview-Woodland is the City of Vancouver’s local area; the listing files the house under Grandview Woodland, Vancouver East. The parks are the Vancouver Park Board’s; the bus and SkyTrain routes are TransLink’s.

Get in touch

Ask Donata about this home

Listing agent

Donata Ling Oakwyn Realty Northwest (778) 751-3439 info@pacificpresale.com

Send a note and it opens in your own mail app, addressed to Donata. Nothing is stored on this page and nothing is sent anywhere else.

This opens your mail app with the message ready to send. If nothing happens, call or text (778) 751-3439.

Floor plan